
We are concrete layers working across Hamilton, laying flatwork of every kind. Driveways, patios and paths, house and shed floors, foundations, commercial yards and decorative finishes are all poured by our own crew. Concrete laying is mostly what happens before the truck arrives, in the excavation, the base and the falls, because that is what decides whether a slab lasts rather than the mix on the docket. Most of what goes wrong on a slab was decided before the concrete arrived.
The mix is the easy part, and ready mix is produced to NZS 3104. What we control is everything under it, the base, the falls and the timing of the cut. Every job starts with a free site visit where we dig, check levels and price off what is actually there, not off a rate card. If the ground needs more base than a flat rate allows for, you hear it at the visit and not after the digger has started, which is the point at which most quotes move.
4.8/5 Ratings
Hamilton
Projects Completed
Years in Business
Happy Clients
What We Lay
The laying method changes with the load and the location. These are the six kinds of work that make up most of our year.

Driveways and vehicle areas are the most common laying job we do on a Hamilton property, and the one where the base does the most work. Wheels concentrate load in the same tracks, so a driveway fails from underneath long before the concrete itself gives up.
We lay at 100 mm of 20 MPa concrete over compacted basecourse with 665 mesh, thicker where heavier vehicles use it. Where the driveway meets the road, the crossing is Council-controlled and that side gets handled for you.
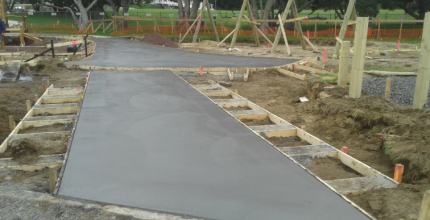
The patios and outdoor areas we lay carry lighter loads and higher expectations on the finish. Nobody inspects a shed floor and everybody looks at a patio. Falls matter more than thickness here, because water sitting on an outdoor slab grows algae and lifts edges over time.
We pour at 100 mm with mesh through it and set the levels off every door threshold the work meets.
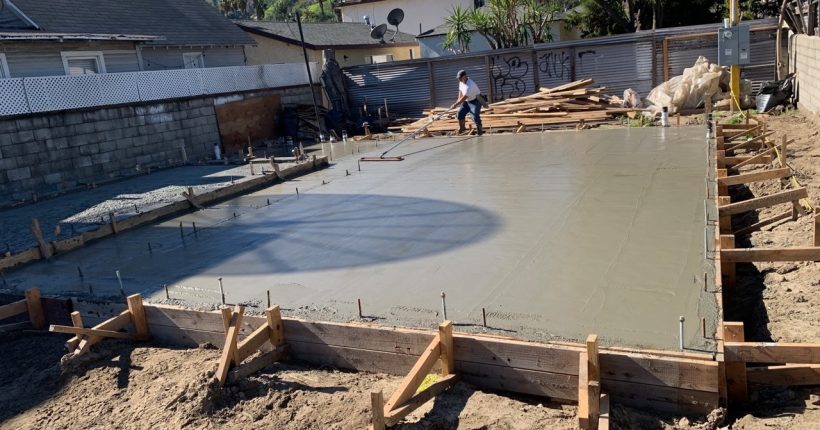
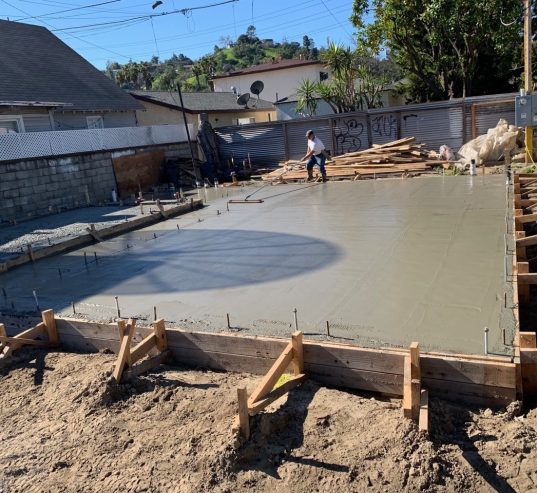
We build house slabs to a specification, because they leave the least tolerance for getting wrong and everything else is built on top. Slab laying runs to a specification, with the damp proof membrane, the granular fill, the reinforcement position and the cover all set before the pour.
Fill goes in compacted layers no thicker than 150 mm. We work alongside the builder and the engineer and call the inspections the job requires.
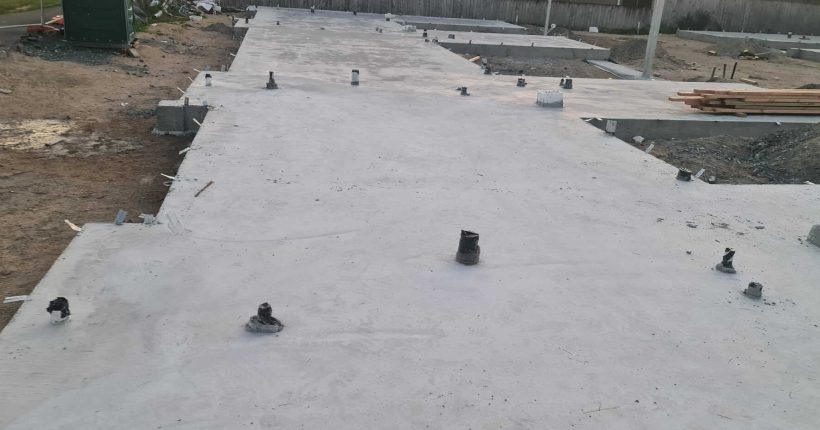
We pour shed, garage and workshop floors, which are straightforward to lay and easy to under-build. The load that catches people out is not the vehicle, it is the trailer on a jack stand or the machine on outriggers, which puts serious force into a small contact patch.
We start at 100 mm in 20 MPa and lift to 150 mm in 25 MPa where the loads warrant it, thickening the edge at the door where everything turns. Name the heaviest thing that will sit on it and how it lands.
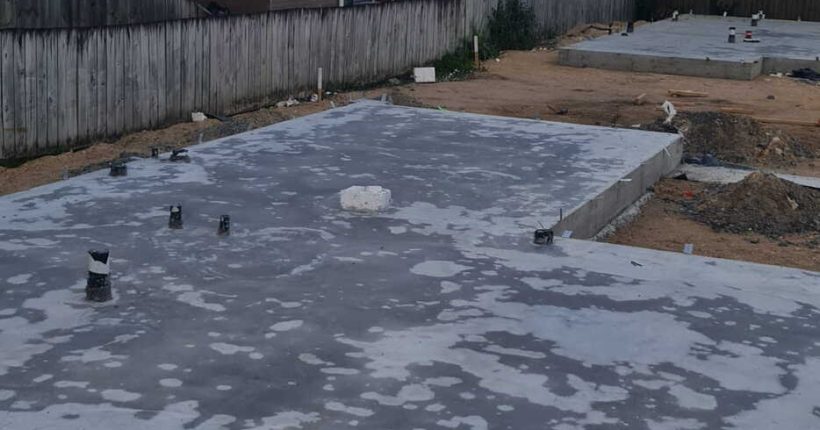
Our commercial flatwork brings different loads, tighter tolerances and a site that usually cannot close. Yards, car parks, hardstands and warehouse floors get laid to the loading, from 25 MPa up to 40 MPa where solid-tyred machines run, and staged so the business keeps operating.
Joint layout carries more weight commercially than residentially, because a joint in a forklift route is where the surface starts breaking up. Give us the traffic and the hours you can give us, and we build the programme around them.
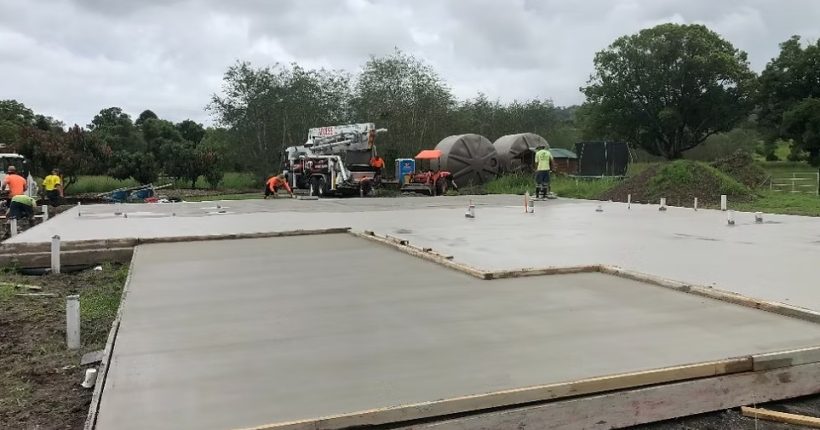
We lay exposed aggregate, stamped patterns and coloured concrete as normal slabs with the finish made on top, so the structural build underneath stays at 100 mm in 20 MPa. What changes is the timing, since exposed aggregate is washed the morning after the pour and stamping has to be pressed within a short window while the slab is green.
Both need the crew and the weather lined up, so we book them with a little flexibility on the date.
Concrete Laying Method
STEP ONE
We dig to see what the subgrade is, shoot the levels, work out where water goes and check access for a truck or a pump. What comes out of that hole sets the base depth, so it is the part of the job that decides the price. The visit costs nothing and comes before any number.
STEP TWO
Within a few days you get the written quote, stating the basecourse depth, the slab thickness, the concrete grade, the reinforcement and where the joints fall. You get the specification in writing, which is what lets you compare our quote against anyone else on the same terms.
STEP THREE
Strip to depth and cart away, then basecourse compacted in layers no thicker than 150 mm. Boxing set to the falls, reinforcement on chairs at the specified cover, then place, screed, float and finish. Joints cut the same day or the next morning depending on temperature. Walk on it after a day or two, taking care at the edges and corners. Keep vehicles off for seven days, and ten through a Hamilton winter.
A plain broom finish comes in at $100 to $150 per square metre on areas of roughly 30 square metres and up. Colour adds to that at $120 to $170, exposed aggregate spans $130 to $200+ and stamped runs $120 to $170. Treat these as working ranges, not a quote, and we price after the site visit.
The factors below move the number, biggest first.
Free Site Visit
A concreter digs to see the subgrade, shoots the levels, checks access and works out where the water goes before anything is priced. You get the specification in writing. No charge and no obligation.
Published concrete rates in New Zealand run from around $100 to well over $230 per square metre, and that spread is rarely one crew charging more than another for identical work. It is usually different scopes being priced. A lower rate is often supply and place, meaning concrete, labour and finish, with excavation, cartage and drainage sitting outside the number.
So compare scope before you compare price. Ask every quote in writing whether excavation is included, whether cartage and tip charges are in, how deep the basecourse is and how many compacted layers it goes in, and whether drainage is in or out. On Hamilton ground those four answers matter more than the rate does.
Standards and Specification
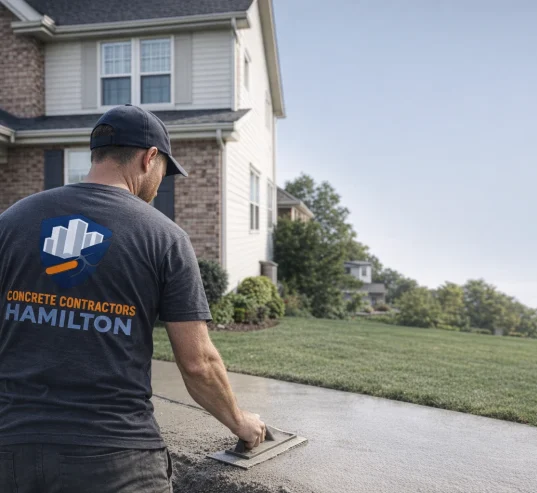
Concrete laying looks like a one-day job because the pour is the visible part. The pour is the last five per cent. Everything that decides whether a slab is still flat and uncracked in fifteen years happens before the truck arrives, in the excavation depth, the compaction of the base, the position of the reinforcement and the timing of the joints.
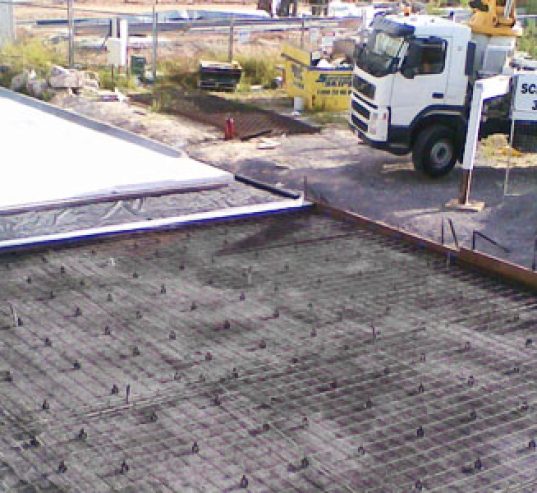
Four things are worth knowing so you can check them yourself. Basecourse goes in compacted layers no thicker than 150 mm, because a single thick lift cannot be compacted through its depth. Mesh sits on chairs in the slab, not thrown on the plastic and walked on. Joints get cut the same day or the next morning, since a late cut means the slab has already chosen where to crack. And concrete supply and construction are covered by national standards, NZS 3109 for construction and NZS 3104 for supply.
A quote that states a rate and nothing else cannot be compared to anything. Ours states the basecourse depth, the slab thickness, the concrete grade, the reinforcement and the joint layout, which is what lets you hold any contractor to the same terms.Concrete laying sits inside a wider trade, and we work across all of it as concrete contractors in Hamilton, from house slabs to commercial hardstand.
Concrete construction per NZS 3109 and supply per NZS 3104. Surface finishes per NZS 3114. Reinforcing steel and mesh to AS/NZS 4671. Basecourse placed and compacted in layers, never one lift. Ground and groundwater detail comes from Hamilton City Council geotechnical reporting, mapped at catchment scale and not a substitute for site assessment.
Choosing a Contractor
Almost anyone can finish concrete well enough for it to look right on the day. Four questions separate the crews whose work is still flat in fifteen years.
How deep is the basecourse and how many compacted layers does it go in. A vague answer here is the single strongest warning sign, because the base is what fails first and it is invisible the moment the slab is poured.
Reinforcement only works where it sits inside the slab at the right depth. Mesh laid on the plastic and walked on during the pour ends up under the concrete doing nothing. Chairs are cheap and they are the difference.
Same day or the next morning, judged on temperature. Cut too late and the slab has already cracked where it wanted to. A crew that treats joint timing as flexible is a crew that will hand you a random crack and call it normal.
Excavation and cartage are a real cost, and leaving them out is the easiest way to make a rate look competitive. Get it answered in writing along with whether drainage is in or out of the number.
We would rather you asked us these four questions than took our word for it. Any concreter worth hiring will answer all four without hesitating.
Concrete Layers, Hamilton
Driveways, patios and paths, house slabs, shed and garage floors, commercial flatwork and decorative finishes. Licensed, insured and laying concrete on Hamilton ground for over ten years. Tell us what you need laid.
Concrete Laying Questions
A plain broom finish comes in at $100 to $150 per square metre on areas of about 30 square metres and up. Coloured work sits between $120 and $170, exposed aggregate between $130 and $200+, and stamped between $120 and $170. We quote after a site visit.
100 mm of 20 MPa concrete with 665 mesh to AS/NZS 4671 covers cars, light vans and foot traffic. Heavier vehicles, machinery and point loads from jack stands or container corners need more. The load decides it, so tell us the heaviest thing that will sit on the slab.
The quote itself states the basecourse depth, the slab thickness, the concrete grade, the reinforcement and where the joints fall. Having the specification in writing is what lets you compare quotes on the same terms across Hamilton, since a rate on its own tells you nothing about scope.
Foot traffic inside two days, vehicles at seven days and ten in winter. Joints get cut the same day as the pour or the next morning depending on temperature. Concrete keeps gaining strength for weeks after the surface looks finished, so heavy loads should wait longer than a car.
Where the work reaches a vehicle crossing, yes. Hamilton City Council approves, inspects and signs off new crossings and repairs and asks to be contacted first, so we lodge the application, book the inspections and allow the 48 hours notice for the final one in the programme.
Yes. We lay concrete right across the Waikato, from Huntly down to Te Awamutu and out to Raglan, with travel priced into the quote from the start. Ground varies considerably across the region, so the base we build on Ohaupo peat is not the base we would use on a free-draining site in Rototuna.