
We lay concrete footpaths, garden paths and side access runs across Hamilton, and we repair the ones that have lifted. New paths, widening, step-free access and trip hazard removal are all handled by our own crew. Paths are narrow work with a lot of edge and a lot of cutting, so the setup costs much the same as it would on a driveway while the concrete volume is a fraction of it. Falls run away from the house wall, not towards it.
We will say if it is worth combining the path with other work on the property. Every job starts with a free site visit where we walk the route, check the falls and confirm the width. Steps get cast with the run so the nosings line through and the going stays even underfoot.
4.8/5 Ratings
Hamilton
Projects Completed
Years in Business
Happy Clients
Path Types
A path is decided by the route and the width before the finish comes into it. These are the six we are asked for most.
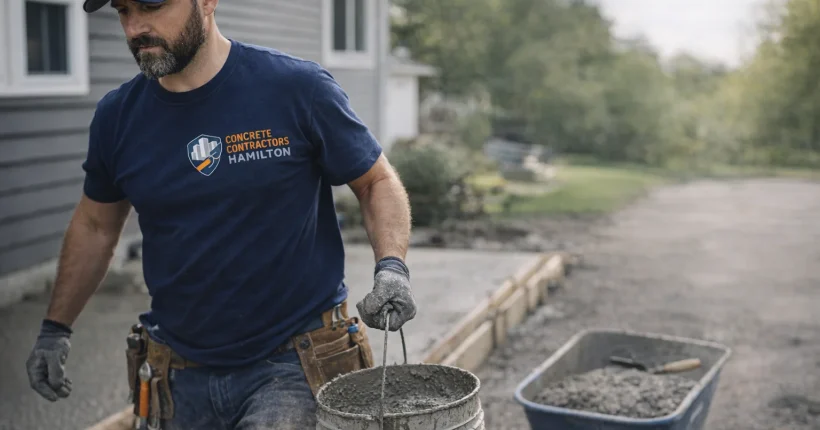
Garden and access paths are the standard job we do around a Hamilton home, running from the driveway to the front door or down the side to the washing line. We build at 900 mm to 1.2 metres wide, because anything narrower stops two people passing and anything wider starts eating the lawn.
That goes down at 100 mm of 20 MPa concrete over compacted basecourse with mesh through it. Tell us where you carry the wheelie bins, since that route wants the wider end of the range and a stronger edge.
We set out step-free and wheelchair paths before pouring, and they are worth getting right the first time, because a path that is close to level is harder to fix than one that was never poured. We set the gradient with a level and a string line along the whole run, not by eye, and keep the crossfall gentle enough that a wheelchair does not track sideways.
The slab goes down at 100 mm with mesh so the surface stays flat under a chair. Handrail fixings and any landing at a door get set out before the pour.
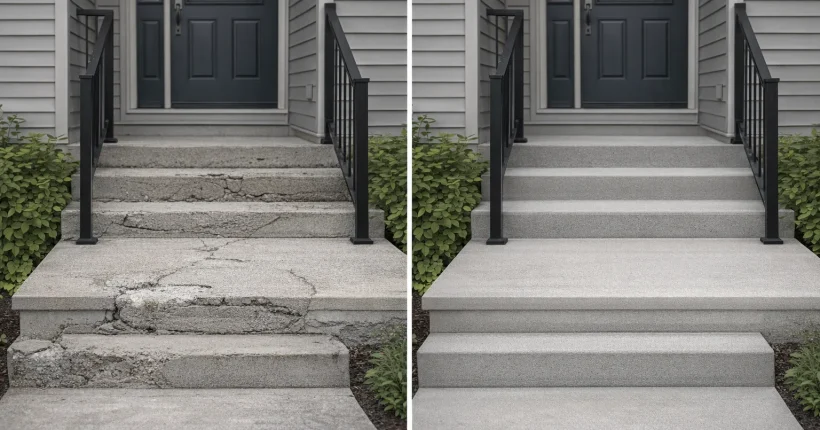
We take out and replace lifted panels where the rest of the path is sound. A lifted panel is almost always a root or a soft patch under one end, so grinding the lip flat treats the symptom and the panel keeps moving.
We take out the affected panels, deal with the cause, and pour back at 100 mm to the existing joint lines so the repair reads as part of the path. Where a whole run has stepped, replacement costs less than chasing it panel by panel.
The decorative paths we lay suit a run across the front of the house, where the plain grey version would look like a service route. It hides leaf stain and moss better than a broom finish, which is useful on a shaded south-side path, and runs $130 to $200+ per square metre against $100 to $150 for plain.
The stone should match the driveway if the two meet, so we pour them together where the timing allows. Sealing keeps the colour up.
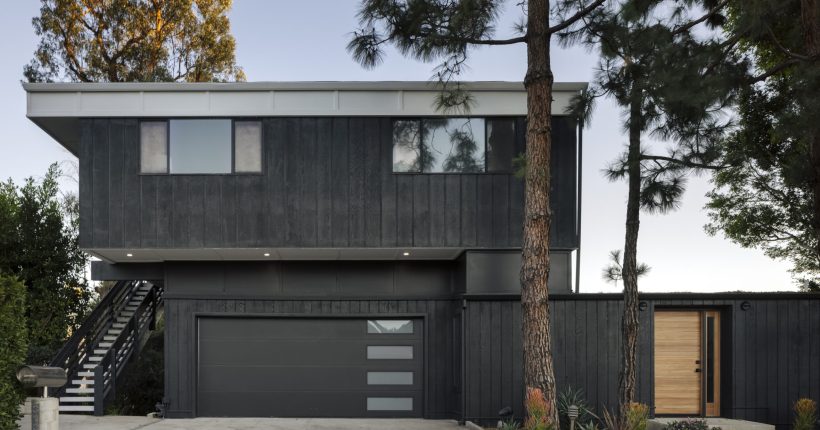
We widen and extend existing paths, and it is a jointing decision before it is a pouring one. We match the existing thickness, usually 100 mm, and dowel into the old slab so the new strip and the old one move together, carrying the new joints through to line up.
Where the existing path is thin or has no mesh in it, doweling achieves nothing and we say so. Match the finish before you commit, because a new broom finish beside a twenty year old one never quite disappears.
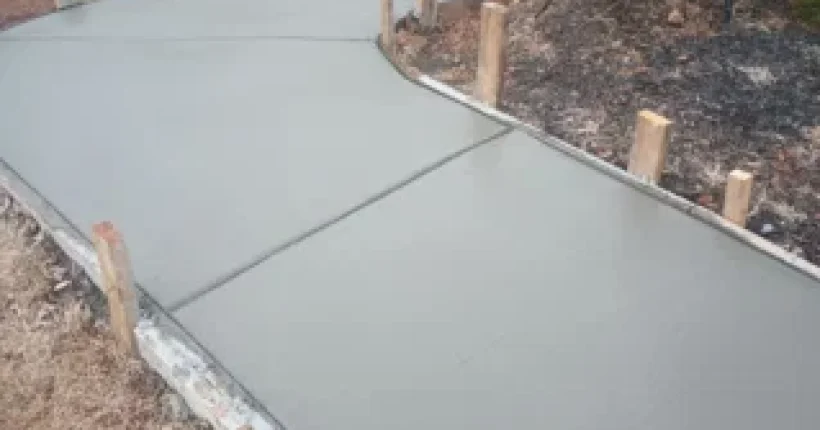
We reinstate the strip between your boundary and the road, which belongs to Council. Where work reaches it, whether a service trench, a new crossing or a damaged panel, the reinstatement is built to the Council standard and inspected, with residential crossings 3 to 5.5 metres wide at the boundary.
We lodge the Corridor Access Request, book the inspections and allow the 48 hours notice in the programme. Tell us early if a contractor has already opened that ground.
Path Build Method
STEP ONE
We walk the route with you, mark the width, and check the fall along it and across it. We look for trees close enough for roots to matter and for services running under the line. No charge for the visit, and no price until after it.
STEP TWO
A written quote arrives within a few days and states the width, the slab thickness, the concrete grade, the mesh and where the joints fall. On a path the joint spacing matters more than most people expect, because a narrow slab cracks across itself when the panels are too long.
STEP THREE
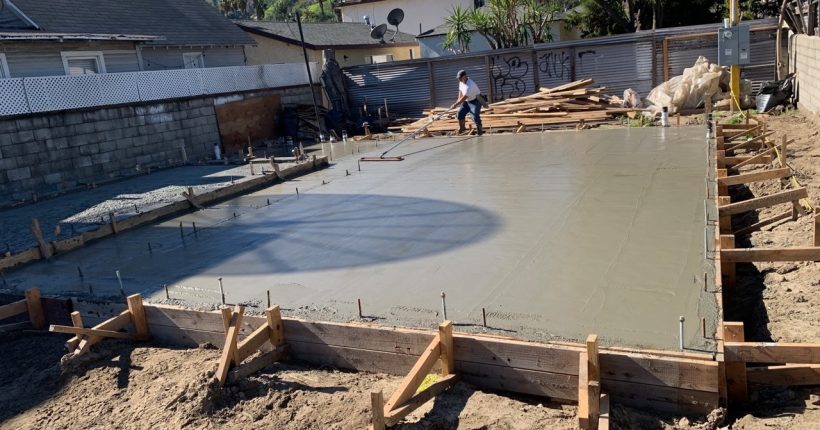
Excavate to depth, cart away, basecourse compacted in layers no thicker than 150 mm. Boxing set to the string line, mesh on chairs, then place, screed, float and broom. Joints go in the same day, or next morning if the temperature says so. Foot traffic after a day or two, watching the edges and corners.
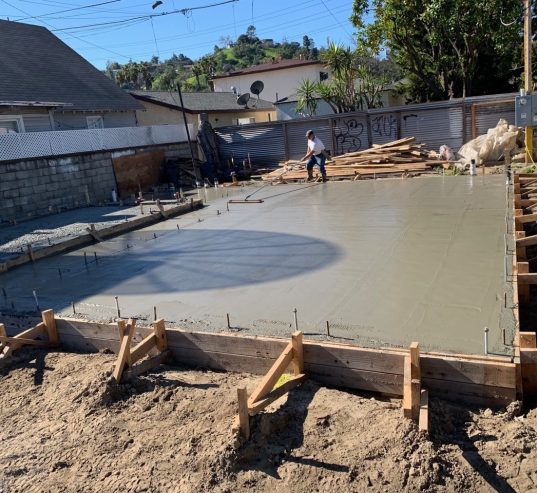
Paths, footpaths and narrow strips run $100 to $150 per square metre. None of these figures is a quote, and we price your path after the site visit.
What moves a path price, largest effect first.
Free Site Visit
A concreter walks the route with you, marks the width, checks the falls and the trees, and confirms what the path needs underneath it. No charge and no obligation.
Road Reserve Work
A path inside your boundary is your property. The footpath strip between the boundary and the road is not, and Hamilton City Council controls what happens there. Council approves, inspects and signs off work on that strip and asks to be contacted first, so any job reaching it goes past them before we start.
Work in the road reserve also needs a Corridor Access Request, and the final inspection wants 48 hours notice. We lodge the paperwork, book the inspections and put the notice period into the programme so the job does not stall waiting on it. You can read the requirement on the Hamilton City Council road maintenance page.
Paths often run into the crossing at the bottom of a driveway, and the two get built to different standards. The crossing is the Council-controlled section and the path is yours, so we set the joint on the boundary line and keep the two slabs independent.Paths rarely arrive on their own. Most get poured with a driveway, a patio or a set of steps by the same crew of Hamilton concreters, on the same day where the volume allows.
Vehicle crossing and road reserve requirements per Hamilton City Council. Crossings built to the Regional Infrastructure Technical Specification. Reinforcing mesh to AS/NZS 4671. Basecourse built in compacted layers under the full path width.
Two path quotes for the same run often price very different work. A lower rate is usually supply and place, meaning concrete, labour and finish, with excavation, cartage and any root work sitting outside the number. Ask each quote how deep the basecourse goes, how many compacted layers it is built in, and who removes the spoil.
For the record, our paths are 100 mm of 20 MPa concrete over compacted basecourse, with 665 mesh to AS/NZS 4671 on chairs. Control joints go in at spacings set to the width of the slab, marked out before the pour. A path poured without mesh will still work for a while, and it will not survive a root.
Hamilton Ground Conditions
A path is the thinnest, narrowest concrete on a property, so it feels ground movement first and shows it soonest. Four things drive that in Hamilton.
Poorly drained silt loams sitting in the swales of the old river surface. They hold water under a narrow slab after rain and lift the edges over a few winters. Paths on these sites want a deeper base and somewhere for the water to go.
The single commonest cause of a lifted panel in Hamilton. Roots follow the moisture under a slab and a path is narrow enough that one root spans it. We look at what is growing within a few metres of the route before quoting.
The ground under most of the city rises into low mounds and dips into shallow swales. A path running from a mound down into a swale crosses two different subgrades in fifteen metres, and the joints have to allow for it.
Council records peat over close to a quarter of the city, mostly through the western suburbs. Across the western city groundwater sits inside the top 3 metres. A path trench that fills with water will not compact, so we cut the water off before anything gets formed. Both change what a path needs underneath it.
We dig where the path is going before we price the base. On a run that crosses two soil types the base depth changes along its length, and that is a decision made on site.
Concrete Paths, Hamilton
Garden paths, side access runs, step-free access, trip hazard removal and footpath reinstatement. Licensed, insured, and set up to handle the Council side where work reaches the road reserve. Tell us where the path has to go.
Concrete Path Questions
Paths and narrow strips run $100 to $150 per square metre. The final rate is set after a site visit, in Hamilton or further out.
Not for a path inside your boundary. The strip between your boundary and the road is Council-controlled, and Hamilton City Council approves, inspects and signs off work there and asks to be contacted first. Work in the road reserve also needs a Corridor Access Request, which we lodge.
900 mm to 1.2 metres for most Hamilton homes. Below 900 mm two people cannot pass and a wheelbarrow gets awkward. Go to the wider end on the route you carry bins along. A path serving a wheelchair needs both the width and a gradient set with a level along the whole run.
Foot traffic after a day or two, watching the edges and corners. Joints get cut the same day as the pour or the next morning in cold weather. Keep vehicles off a path entirely, since a 100 mm path is built for people and not for a car parked half on the lawn.
Often, yes. Where one or two panels have lifted and the rest is sound we take out those panels, deal with the root or soft patch underneath, and pour back to the existing joint lines. Where a whole run has stepped, replacement usually costs less than chasing it panel by panel.
Yes. Paths and footpaths get poured everywhere from Ngāruawāhia to Ōtorohanga, and distance is built into the written quote. Rural paths often cross softer ground than a city section, so the base depth is set on site after we dig.