
Concrete Contractors Hamilton pour driveways, footpaths, kerbing, shed floors, patios and commercial hardstand for Ngaruawahia properties, in broom, coloured, exposed aggregate and stamped finishes. The frontage work is done by our own crew, and house floor slabs are built to NZS 3604, or an engineer’s detail where the ground will not take one. The town has grown, with 2,616 private dwellings counted in the 2023 Census against 2,226 in 2018, and most of the work we get called to starts at the frontage where the driveway meets the kerb.
A residential frontage here carries the water connection, the wastewater lateral, the power or comms run and the stormwater line, often within a couple of metres of each other and rarely exactly where the plan says. We locate them before we dig rather than after. Book a free on-site assessment and we take the levels, check what is under the entrance and send a written quote. Where a lateral sits shallow under the line of the new driveway, we deal with it at the base stage, not after the pour.
4.8/5 Ratings
Hamilton
Projects Completed
Years in Business
Happy Clients
Concrete Services in Ngaruawahia
Driveways, footpaths, kerbing, shed floors, patios and commercial hardstand are all work we take on in Ngaruawahia.
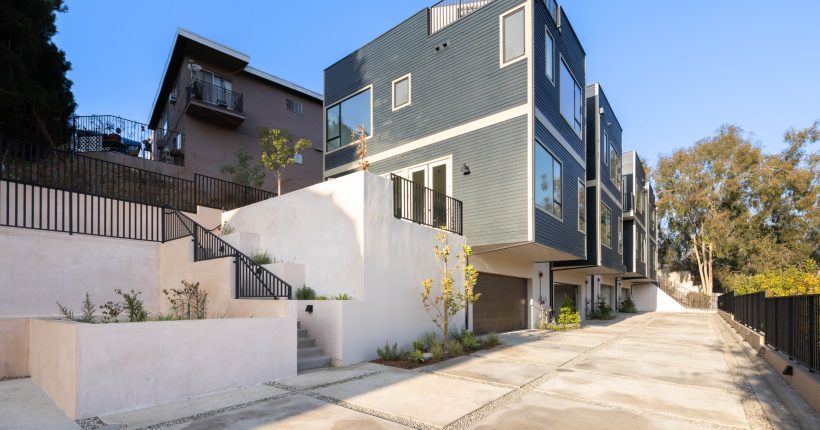
Our driveways are set out from the kerb line first, because the crossing position, the footpath level and the garage floor have to agree before a single measurement goes on the quote. Get that wrong and water runs at the garage door for the next thirty years.
Standard build is 100 mm of 20 MPa concrete over compacted basecourse, 665 mesh in the top third at 30 mm cover and saw-cut control joints, rated to 2.5 tonnes. Say at the visit if a truck or a loaded trailer will use it, because that changes the slab.
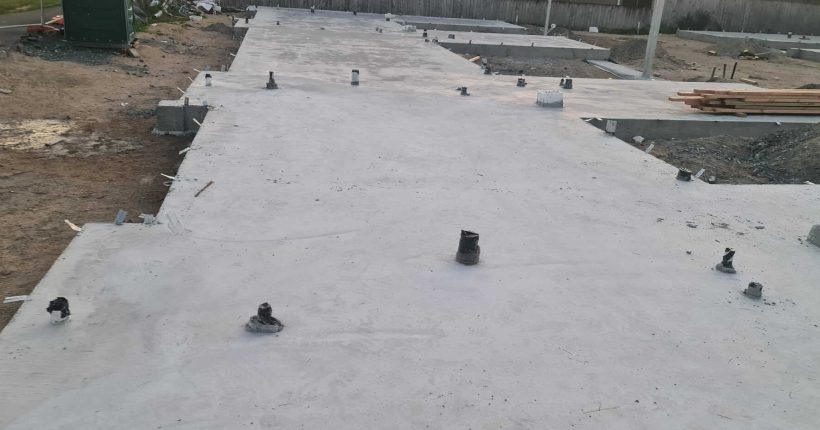
Slab and foundation work is what we get called in for first on a new build here, and the river terrace is what decides the detail.
Conditions change between the terrace and the flats below it, so footing depth comes off the engineer plan for that section rather than off a standard detail. We build to NZS 3604 with the reinforcement the plan specifies. If a geotechnical report has been done, send it with the plan and we can price without qualifications.
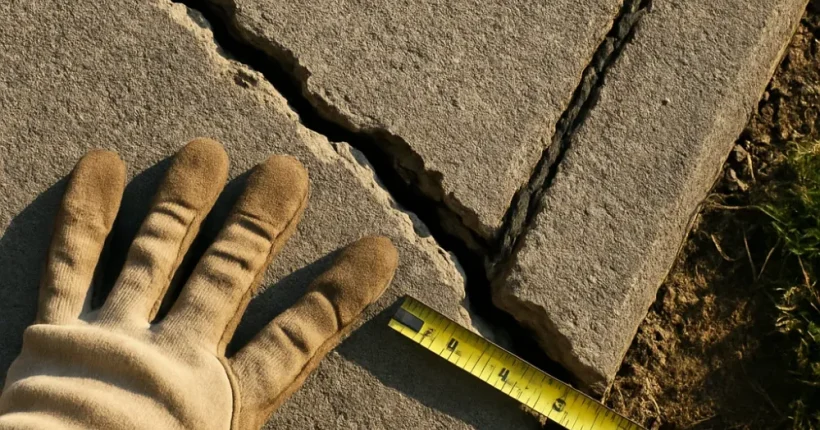
Garage pads and shed floors are set by what goes on them, not by the footprint of the building, and we would rather ask than assume.
A floor holding storage and a floor with a vehicle hoist over it are different pours. Standard is 100 mm, thicker where load concentrates, with the mix stepped up above 3 tonnes gross. Say what the space is for at the quoting stage, because strength cannot be added afterwards.
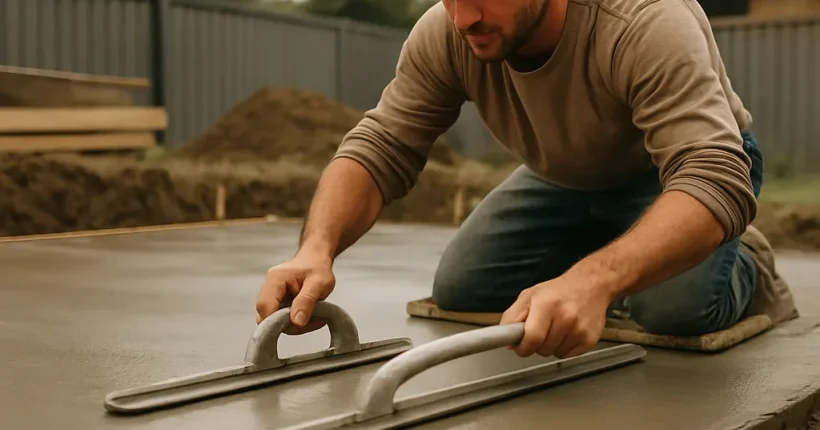
Outdoor areas are where we get asked to match a finish to a house, not to a load, and the decision that matters is where the sun and shelter actually sit.
Walk the area with us before the boxing goes in, because that is knowledge the owner has and we do not. Falls run away from the house and from any door threshold. A broom or lightly textured finish stays walkable when it is wet, which a polished trowel finish does not.
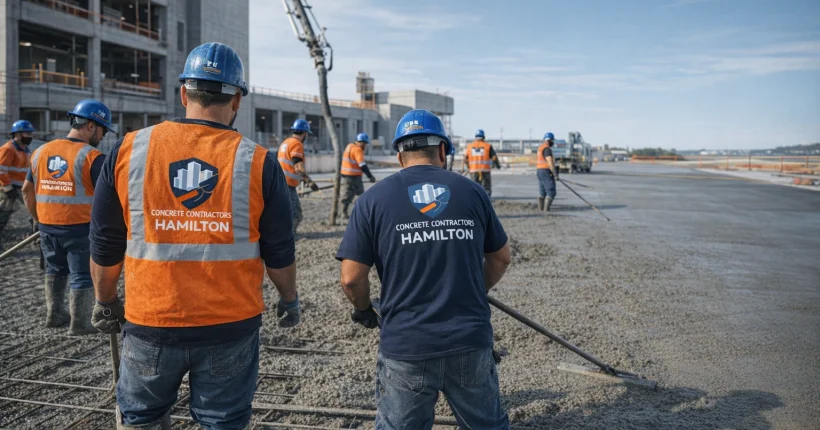
Access down the side of a house is the job we get asked about last and the one most Ngaruawahia owners underestimate.
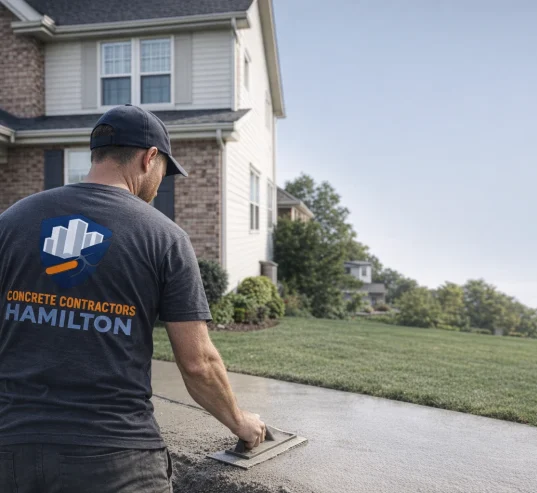
Poured paths keep a clean line and give weeds nothing to push through. Falls run away from the wall and the cladding, and steps get formed where levels change rather than ramping the whole run.
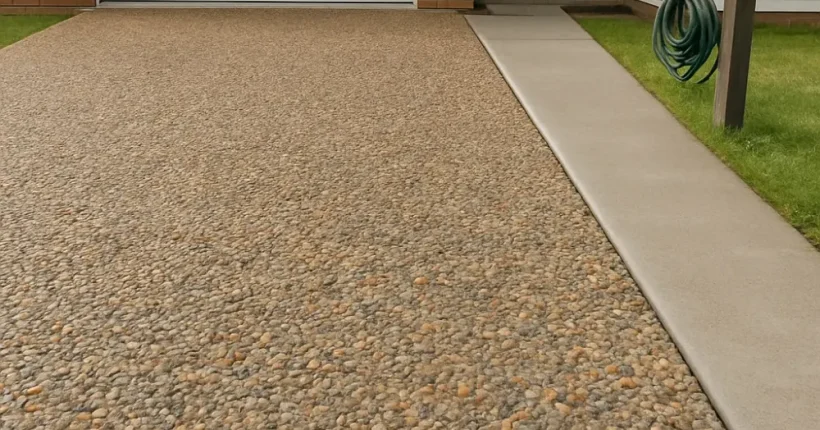
Edging is what stops a driveway losing its shape at the sides, so we form it where the driveway meets lawn, garden or loose metal. Without it, the edge of an unsupported slab is where the first chip and crack appear.
We form poured edges and kerb sections as part of the driveway, tied in with the same reinforcement instead of sitting alongside as an afterthought. Where a soakage line or garden bed runs beside the driveway, the edge detail changes, so point those out at the assessment.
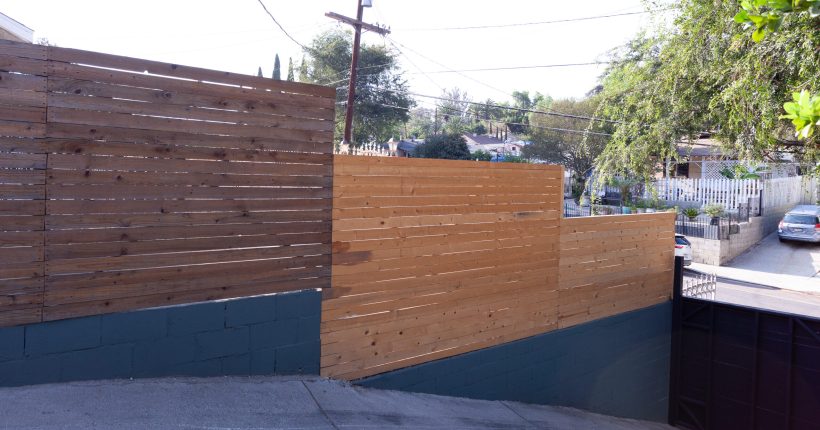
We pour the yard, the loading area and the hardstand out the front of working buildings in Ngaruawahia, which is the part of a tidy commercial frontage that arrives on a concrete truck. What decides the build is loading, subgrade, joint design and staging rather than the area.
Loaded surfaces move up from residential mixes: 25 MPa above 3 tonnes gross, 30 MPa above that, and 40 MPa where solid tyres run. Floor tolerance is set with the joint design rather than left to the pour.
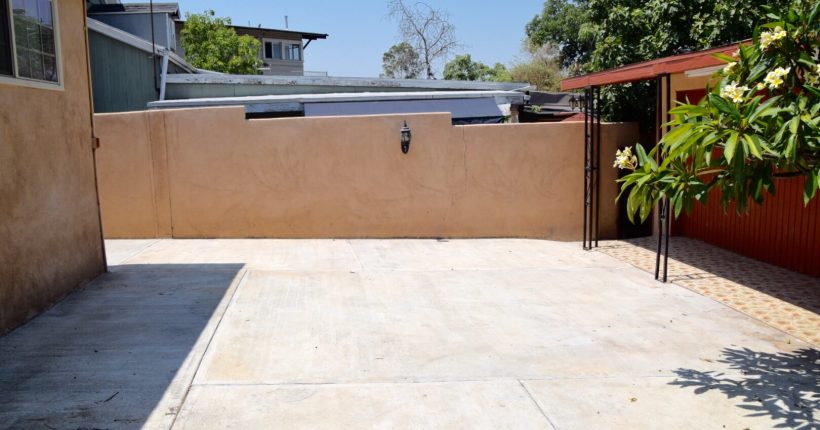
Repairs are what we quote for a slab that is sound underneath and untidy on top, meaning stable cracks, failed joint sealant or a spalled patch at an edge. Stitching and filling a stable crack is a fraction of the cost of taking the panel out.
Joint sealant is the one thing owners forget. When it perishes, grit and water get into the joint and start working the panel edges apart. Resealing is cheap. The panel replacement it prevents is not.
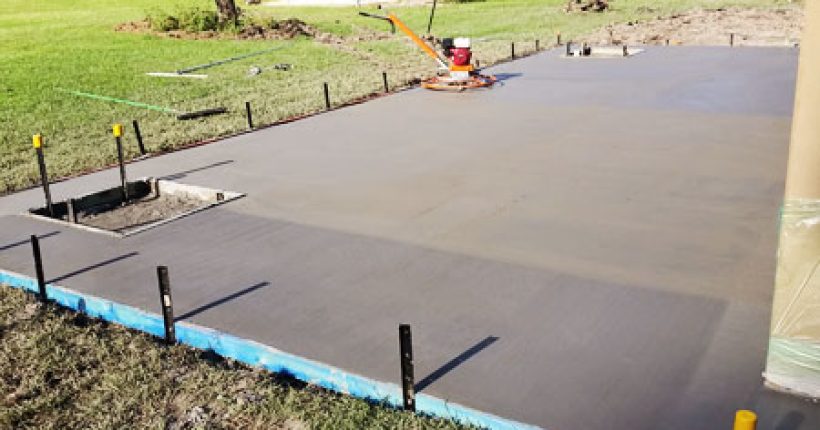
We lay exposed aggregate, coloured and stamped finishes where a surface is on show, which here usually means the entry and the area off the back door.
Exposed aggregate hides marking better than a plain finish, which matters on a driveway that doubles as a parking area. Coloured concrete holds up better when the oxide goes through the mix, not onto the surface. Tell us which way the area faces, because that changes how a finish weathers.
Free on-site assessment
The assessment is free. We look at the ground, the falls and the drainage first, then put the quote in writing.
| Stage | What happens |
|---|---|
| 1. Free site visit and service location check | We measure, take levels off the kerb and the garage, look at truck access and identify what runs under the line of the work before anything is priced. |
| 2. Written quote for the concrete scope | The written quote covers excavation, base, steel, the pour, the finish and joint cutting. It is priced off what the visit found, including anything shallow that has to be dealt with at the base stage. |
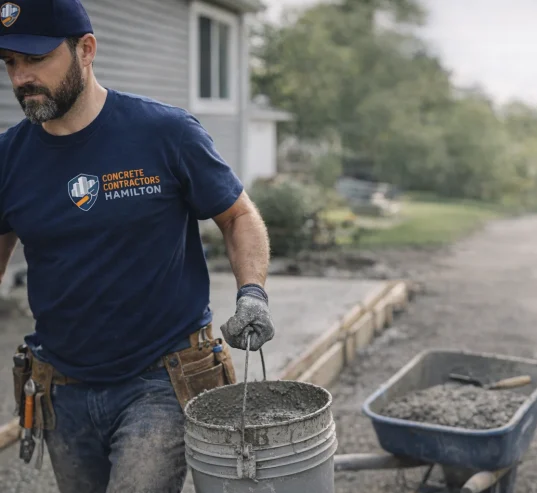
| 3. Dig, cart and compacted basecourse | Excavate to firm material, cart the spoil away, then lay and compact the basecourse. Soft ground gets a deeper base, confirmed on site once the dig is open. |
| 4. Boxing, mesh and the pour | Boxing set to the agreed levels, 665 mesh on chairs in the top third, then place, screed and finish to the chosen surface. |
| 5. Cut joints, cure and clear the frontage | Joints saw cut, same day or the next morning if it is cold. The frontage is cleaned down and we tell you the walk-on and drive-on dates. |
Ngaruawahia Concrete Pricing
Guide ranges, not a quote. A Ngaruawahia job gets its price after the free on-site assessment.
| Work | Range per m² |
|---|---|
| Driveways and flatwork, plain or broom | $100 to $150 |
| Coloured concrete | $120 to $170 |
| Exposed aggregate | $130 to $200+ |
| Stamped or patterned | $120 to $170 |
| Patio or courtyard, plain, roughly 15 to 30 m² | $100 to $150 |
| Paths, footpaths and narrow strips | $100 to $150 |
Most driveway jobs land around $170. The $100 end assumes a large simple pour, good truck access and ground that needs no extra work.
Each range covers the complete job: subgrade preparation, excavation and cartage, compacted basecourse, reinforcement, the pour, the finish, joint cutting and clean-up. Commercial slabs and hardstand, house slabs and foundations, breaking out and removing existing concrete, and sealing are quoted per job with no published rate. If another quote looks sharper, check what it includes, because a supply-and-place rate leaves excavation, basecourse and drainage outside the number.
Ngaruawahia Site Conditions
Waikato District Council’s Local Area Blueprint describes Ngaruawahia as sitting at the confluence of the Waikato and Waipa rivers at the foot of the Hakarimata Ranges, reached from SH1 by the roundabout at Taupiri or the interchange at Horotiu, and sitting on the rail line between the two.
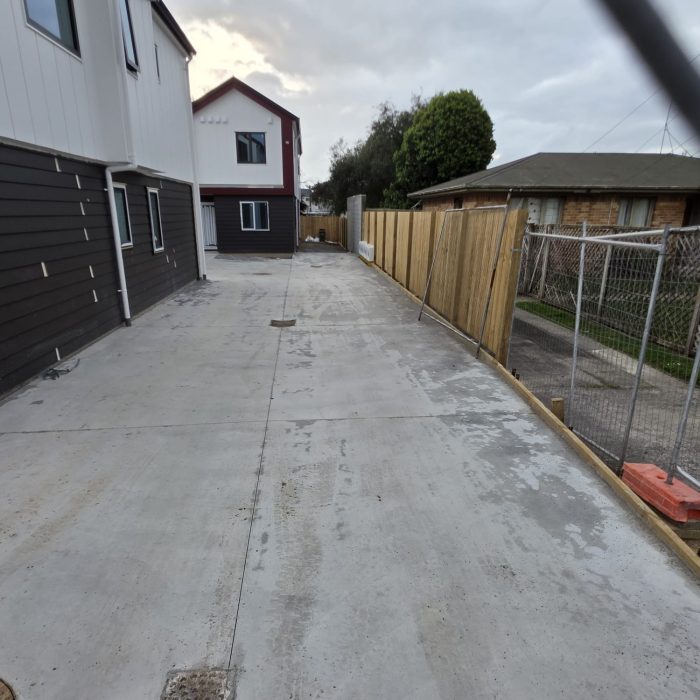
Inside the town, the work is close-quarters. A residential frontage carries the water connection, the wastewater lateral, the power or comms run and the stormwater line to the kerb, often within a couple of metres of each other and rarely exactly where the plan says. We locate before we dig rather than after, and where a lateral sits shallow under the new driveway we deal with it at the base stage. That is why the site visit takes longer than a measure-up.
The council also lists tidy commercial and industrial street frontages among its top priorities for the town, which is the other half of what we get called to here: yards, loading areas and hardstand out front of a working building. Those pours run off the same schedule as our city jobs, so a Ngaruawahia yard usually gets booked by the Hamilton concrete crew around a weekday when the site can lose vehicle access for a day.
Frontage work needs the services located before the digger arrives, and that is a habit the Hamilton concrete crew brought here from years of working on established city sections.
Free on-site assessment
The assessment is free. We look at the ground, the falls and the drainage first, then put the quote in writing.
Ngaruawahia Concrete Questions
Plain or broom finish runs $100 to $150 per m². Colour lifts the range to $120 to $170, exposed aggregate to $130 to $200+ and a stamped finish to $120 to $170. The rate covers excavation, cartage, compacted basecourse, 665 mesh, the pour, the finish and joint cutting. Your written quote follows a free assessment at the Ngaruawahia property.
We measure, take levels off the kerb and the garage, and identify what runs under the line of the work before anything is priced. Frontages here carry water, wastewater, stormwater and power in a narrow band, so locating them is part of the visit. What applies at your address gets settled before pricing, then the written quote goes out.
Yes. Yards, hardstand, loading areas, warehouse floors and car parking are quoted per job on loading, subgrade, area, joint design and staging. Mix strength follows the traffic: 25 MPa above 3 tonnes gross, 30 MPa above that, 40 MPa where solid tyres run. Floor tolerance is agreed at design stage, and we can stage a Ngaruawahia pour so the site keeps operating.
We locate them before excavating. A Ngaruawahia frontage typically carries water, wastewater, stormwater and power or comms in a narrow band, and as-built positions are approximate. Anything shallow under the new slab gets addressed at the base stage. If a service needs its own trade to move it, we tell you at the assessment, not after the digger is on site.
100 mm of 20 MPa concrete over compacted basecourse, 665 mesh in the top third at 30 mm cover, joints saw cut, carrying up to 2.5 tonnes. Ready mix is produced to NZS 3104 and the concrete work follows NZS 3109. Heavier use or soft ground takes it to 150 mm or more with heavier steel, decided at the Ngaruawahia site visit.
Usually yes, on a driveway wide enough or long enough to split into panels. We pour one half, let it reach walk-on and drive-on strength, then do the other, with a construction joint between them. It costs a little more because the crew mobilises twice. Say at the visit if a vehicle has to stay on the property throughout.
We work from 20 Alma Street in Hamilton Central across Hamilton City and the wider Waikato, including Ngaruawahia, Horotiu, Taupiri, Te Kōwhai, Huntly and Horsham Downs.
Foot traffic after a day or two, vehicles after seven days and ten through winter, heavier loads later again. Concrete carries on gaining strength for weeks after the surface looks finished, and a cold week stretches those times. We give you the dates for your own Ngaruawahia pour at handover, along with anything the finish needs, such as sealing on exposed aggregate.