
We build concrete retaining walls across Hamilton, in block and in poured concrete, from low garden terraces through to walls holding a driveway or a building platform. Failed timber walls get replaced, and the drainage behind the wall is designed as part of the job, not added afterwards. What a wall needs depends on its height and on what sits behind it, so we survey the levels before anything is quoted.
Water behind a wall is what pushes it over, so the backfill, the drainage coil and where that water goes are decided at design stage. Ready mix is produced to NZS 3104, and block walls are filled and reinforced to the design rather than to a rule of thumb. Where the height or the load means an engineer has to be involved, we say so at the visit. The site visit is free and the written quote follows it.
4.8/5 Ratings
Hamilton
Projects Completed
Years in Business
Happy Clients
Wall Types
Height and what sits behind the wall decide the build. These are the six situations we are called to most.
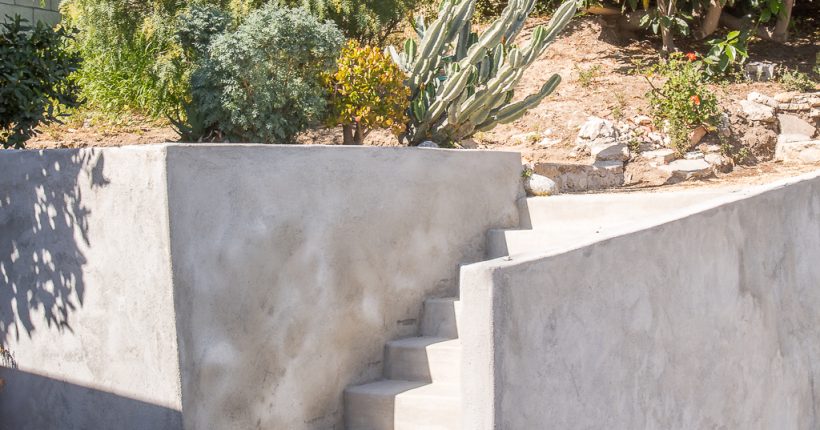
Reinforced block is the retaining wall we build most on a Hamilton section, and it suits most residential terracing. Blocks are laid over a concrete footing, cores filled and vertical steel carried up from starter bars, with all reinforcing to AS/NZS 4671.
The finished face takes paint or plaster, so it can disappear or match the house. Tell us what sits within a few metres behind the wall, because a driveway, a pool or a building changes the design completely.
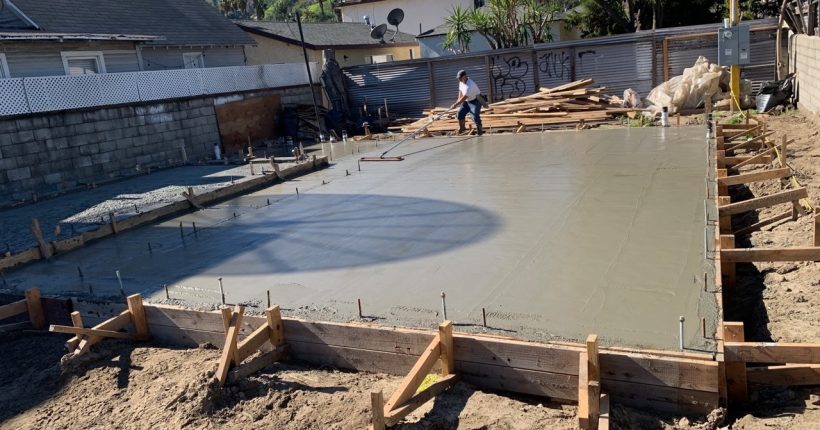
We form and pour walls in place where one is tall, curved, or carrying load from something above it. It is one continuous element with the steel tied through it, so there are no block joints to track and it handles curves masonry cannot.
Concrete is placed and cured to NZS 3109. Boxing and stripping take longer, which is where the cost sits, and where a wall holds up a driveway or a building platform we build to a specific engineering design under NZS 3101.

Low terrace walls are what we put in where the job is turning a sloping back yard into usable ground. The mistake people make is treating them as landscaping and skipping the footing and the drainage. A wall holding half a metre of saturated Te Kowhai silt carries far more than the same wall holding dry sand, so we still put in a 20 MPa footing and a perforated drainage coil falling to a discharge point.
Tell us where water currently runs across the slope.
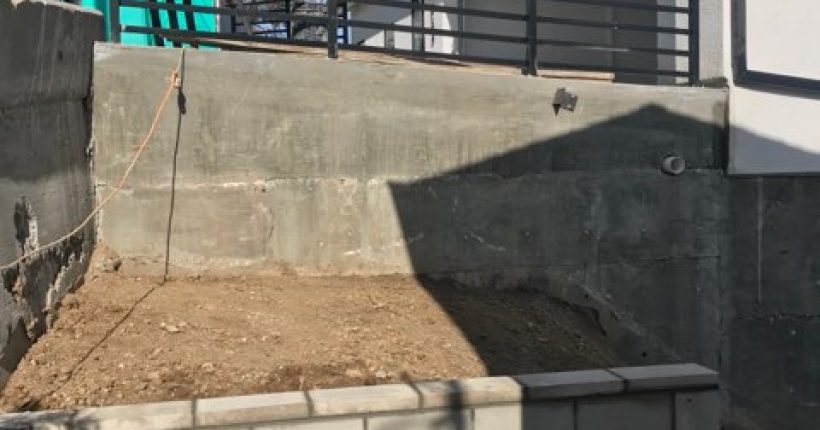
We build walls carrying a driveway or a building to the engineer design, because anything behind a wall adds load and vehicles add it suddenly. These walls get designed by an engineer and we build to that design, including the steel schedule, the footing size and the specified strength, with reinforcing to AS/NZS 4671.
We work alongside the engineer through the build and call the inspections they ask for. Tell us early if a driveway, a pool or a shed is going in behind the wall, because retrofitting capacity is not possible.
Drainage goes in as part of the wall we build, because it is the invisible part and the part that fails them. Water building up behind a wall adds pressure it was never designed to hold, and across the western city the water table already sits within the upper 3 metres.
We build in drainage metal behind the wall, a perforated coil at the base falling to a discharge point, and weep holes through the face. Tell us where the water can legally go, because a drain discharging onto a neighbour is not a solution.
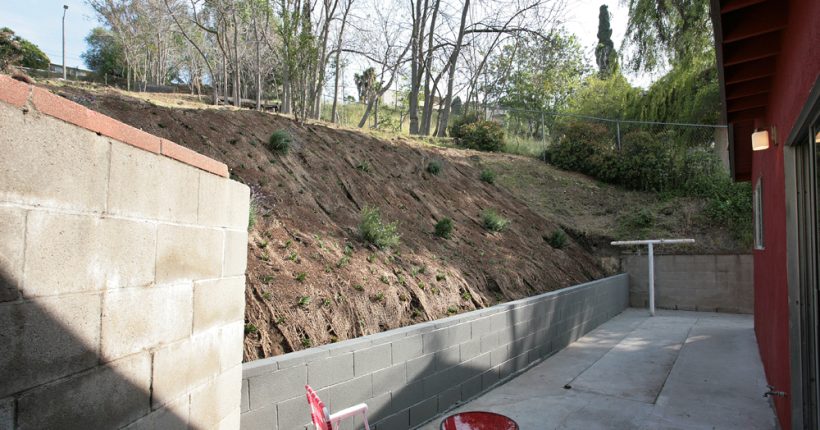
Most retaining wall calls we get are timber walls at the end of their life. Posts rot at ground line where the timber is wet and airy, so a wall that looks solid at the top is often gone at the base. We take out the old wall in sections and hold the bank as we go, because a fully exposed face on wet Hamilton silt will not stand for long.
The new wall cures a minimum of 3 days, and 7 where it carries load, before we backfill against it.
Wall Build Method
STEP ONE
We survey the change in level along the wall line, dig to see what the ground is made of, and look at what sits behind the wall and how close. We check where surface water runs and where a drain can discharge. The look at the site is free and happens first.
STEP TWO
Where your wall needs an engineer design, we tell you at the visit and work to that design once it is issued. The written quote follows the visit and states the footing size, the block or wall thickness, the steel, the concrete strength and the drainage build-up for your site.
STEP THREE
Excavate and pour the footing with starter bars set to the steel schedule. Lay block and fill cores, or box and pour where it is a poured wall. Then drainage coil, drainage metal and backfill in compacted layers. Backfilling in one dump is how a new wall gets pushed out of line before it has cured.
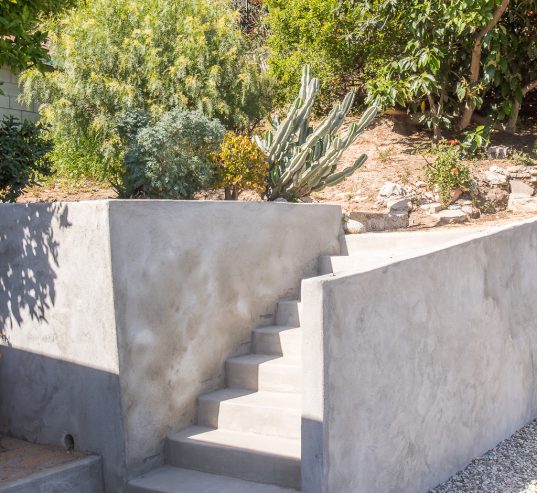
Retaining walls are priced per job, not by square metre. Block and poured concrete walls are scoped on the metre run, the height, the ground behind the wall and the load above it, with a driveway or a building over the wall changing the design. Engineering, where a wall needs it, is quoted separately. These numbers frame the job; the quote comes after the visit.
What pushes a wall price around, in rough order.
Free Site Visit
A concreter surveys the change in level along the wall line, digs to see the ground, and checks what sits behind the wall and where water can discharge. No charge and no obligation.
Water Behind the Wall
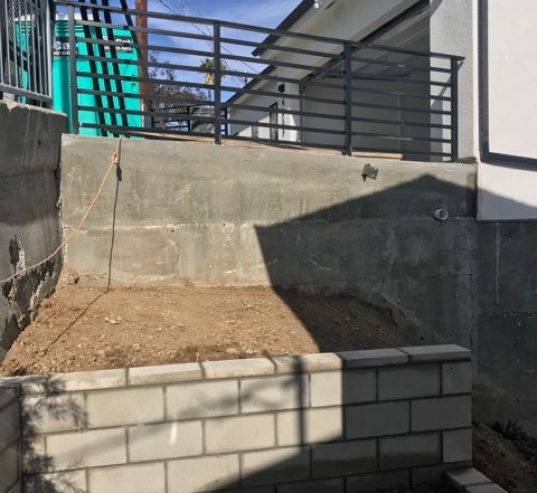
A retaining wall holds soil. What breaks retaining walls is water in that soil. Saturated ground weighs more and pushes harder, and the pressure builds against the back of the wall with nowhere to go. On the poorly drained Te Kowhai silt loams that fill the swales across Hamilton, a wall with no drainage behind it is carrying a load nobody designed it for.
We build the drainage as part of the wall and not as an extra. Drainage metal goes in behind the face, a perforated coil runs along the base falling to a discharge point, and weep holes let anything that gets past the coil come through the wall, not sit behind it. Concrete work is built to NZS 3109, the New Zealand standard for concrete construction.
A new wall is at its most vulnerable the week it goes up. Concrete gains most of its strength over the first weeks, and backfill dropped in one load puts a shock against a wall that has not got there yet. We backfill in compacted layers and give the wall time before the last of it goes in.Walls and flatwork usually turn up on the same site, and one crew setting both keeps the levels honest. That is the argument for a full-service concrete contractor in Hamilton.
Concrete construction to NZS 3109. Concrete supply to NZS 3104. Reinforcing steel to AS/NZS 4671. Soil descriptions from published Waikato soil mapping. Soil and groundwater data is taken from Hamilton City Council geotechnical reporting, mapped at catchment scale and not a substitute for site assessment.
Hamilton Ground Conditions
A retaining wall is designed around the soil it holds and the water in it. Four features of Hamilton ground change that calculation.
Poorly drained silt loams filling the swales of the old river surface. They hold water long after rain has stopped, and saturated soil pushes far harder on a wall than the same soil dry. Walls on these sites need drainage built as part of the wall.
Most slopes on a Hamilton section are the side of a swale rather than a hill. That shape is why so many sections here need terracing at all.
Free-draining sandy loam on the higher mounds. Water moves through it, so pressure behind a wall builds less. Footings still go below the topsoil into ground that will carry the load.
Council records peat over close to a quarter of the city, mostly through the western suburbs. Groundwater in the western suburbs sits inside the top 3 metres and rises again after a wet week. That is load on the back of a wall, which is why the drainage goes in as part of the build. Peat under a footing is a design problem, not a detail.
We dig along the wall line before quoting a footing. What the ground looks like at the top of a slope tells you very little about what it is at the bottom.
Timber costs less up front and it has a service life you can count. Posts sit in wet ground at the base and dry air at the top, and that line is where they rot. On a Hamilton section that holds water through winter, the clock runs faster. Most timber walls we replace are between fifteen and twenty five years old.
Concrete costs more at the start and it does not have that failure mode. Reinforced block and poured walls carry more load, take a painted or plastered face, and hold a line without the bow that timber develops. Where a wall is short and holding a garden bed, timber is a reasonable call. Where it is holding a driveway, it is not.
Retaining Walls, Hamilton
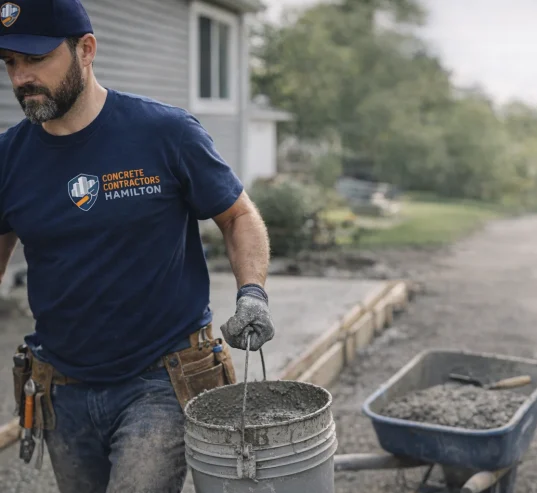
Block and poured concrete walls, garden terracing, walls carrying driveways, drainage design and timber wall replacement. Licensed, insured and used to working alongside engineers. Give us the height and what sits behind it.
Retaining Wall Questions
Walls are priced per job on the metre run, the height, the ground behind the wall and what sits above it. A wall carrying a driveway is a different design from a garden wall. Engineering is quoted separately. We price after a site visit across Hamilton and the wider Waikato.
That depends on the height and on what sits behind it, and we tell you at the site visit. Anything holding a driveway, a building platform or a pool is designed by an engineer and we build to that design, including the footing size, the steel schedule and the specified concrete strength.
Drainage metal against the back of the face, a perforated drainage coil at the base falling to a discharge point, and weep holes through the wall. On the Te Kowhai silt loams across Hamilton, water in the soil is the load that breaks walls, so the drainage is part of the wall and not an extra.
A straightforward residential block wall is usually a week to ten days on site, spread across footing, wall and backfill with curing time between. Poured walls take longer because of boxing and stripping. Wet weather moves excavation dates more than it moves anything else.
Yes, and it is most of the retaining work we do. Timber posts rot at ground line, so a wall that looks sound on top is often gone at the base. We remove the old wall in sections and hold the bank as we go, since a fully exposed face on wet Hamilton silt will not stand long.
We build walls across the district, Gordonton, Whatawhata and Pirongia included. Any travel is in the quote, not a surprise later. Lifestyle blocks often have longer wall runs and better machine access, which changes the cost per metre in your favour.