
We build warehouse and industrial floor slabs, car parks, sealed yards, hardstands, loading areas and commercial vehicle crossings for Hamilton businesses. Each area is priced to the heaviest vehicle that will use it, so a car park and a forklift aisle are not poured to the same specification. Floor tolerance is written into the specification before the pour is priced, and we go to 30 MPa where heavier vehicles run and 40 MPa where solid tyres do.
The work is staged around your operating hours so the site keeps trading, and we tell you at the walk-round which areas close and for how long. After that walk you get a written quote per area stating concrete grade, basecourse class and depth, plus a programme showing what closes and when. Joint design is set out before anything is poured, because on a large floor that is what decides where it cracks. Sealed yards and hardstand are quoted per area on loading, subgrade and staging rather than off a single rate.
4.8/5 Ratings
Hamilton
Projects Completed
Years in Business
Happy Clients
Commercial Work
What separates these is the loading, and how much of your site has to stop while the work happens.
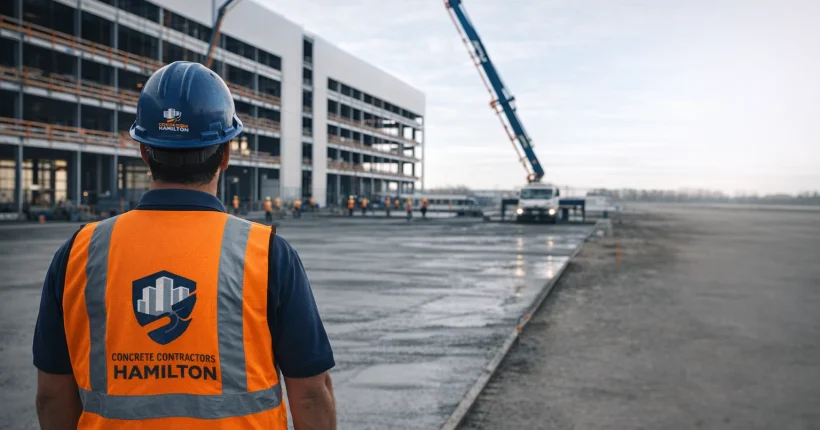
On the warehouse floors we pour, the decision is flatness, not strength. A slab strong enough but out of tolerance still causes racking and forklift problems, so tolerance belongs in the specification before the pour is priced. NZS 3114 classifies floor finishes Class U1 to U11, and surface regularity on a floor now sits under Concrete NZ Technical Specification 01:2021, which sets classes FM1 to FM5 where forklifts move freely and DM1 to DM3 where they run fixed aisles between racking. The class your floor needs is settled at design stage, before the pour is priced.
Send through the racking layout and equipment before design. Forklifts load a slab differently from trucks because solid tyres concentrate the load, and where a slab carries that, a specific design under NZS 3101 beats a thicker guess.
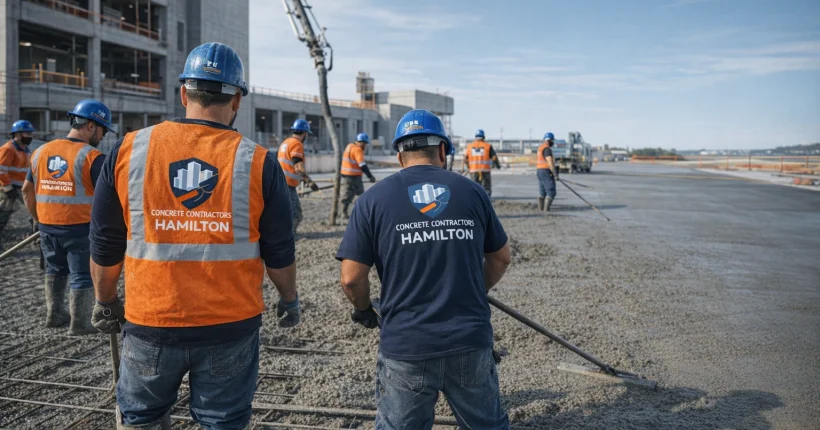
We grade and drain car parks before we pour them, because ponding is what fails a car park and it starts in the levels. We design falls, drainage and joint layout together, because a joint in the wrong place becomes the low point, and the surface tolerance is agreed with you before anything is poured.
Concrete holds its shape under trucks that park rather than pass through, which is the whole case for it over asphalt. If your vehicles only move through, we will tell you asphalt is the better decision.
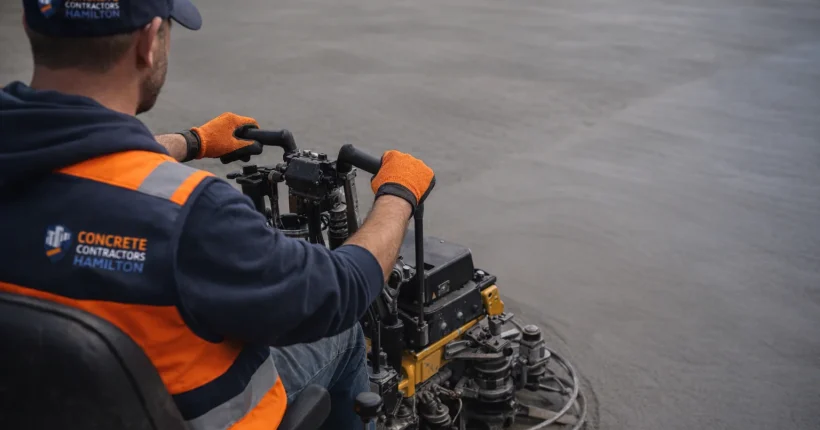
The loading areas and hardstands we build take the worst of it, from turning loads and dropped gear to the same wheel path every day. Wear concentrates at joints and edges, so that is where reinforcement and joint detail matter. We specify 30 MPa above 3 tonnes gross and 40 MPa where solid-tyred machines run, at 150 mm and up.
We ask what turns on it and how tight the turn is, because a truck reversing in on a lock changes the design more than gross weight does.
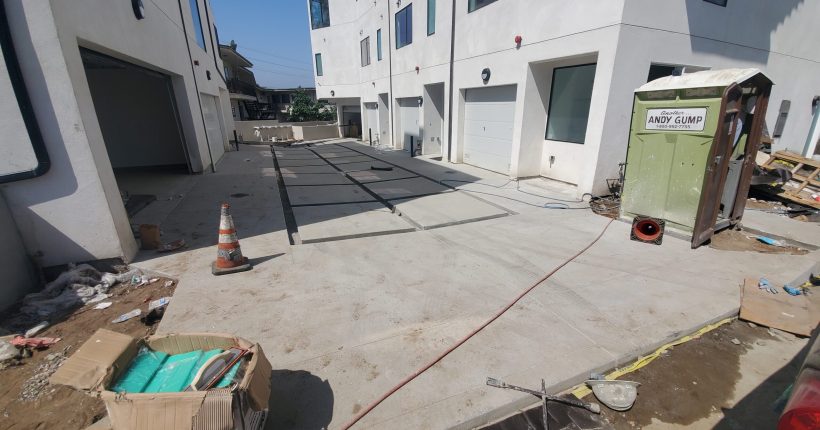
We lodge and build commercial vehicle crossings, the most regulated part of a commercial job, and the likeliest to hold up an opening. District Plan Rule 25.14.4.1 sets them between 5 and 7.5 metres wide at the boundary, one per frontage up to 20 metres and two above that. Construction follows the Regional Infrastructure Technical Specification, commercial at 125 mm concrete over 100 mm GAP 40 and industrial at 175 mm over 225 mm GAP 40, both to a 28-day minimum of 20 MPa.
We lodge the application, raise the Corridor Access Request and book each inspection.
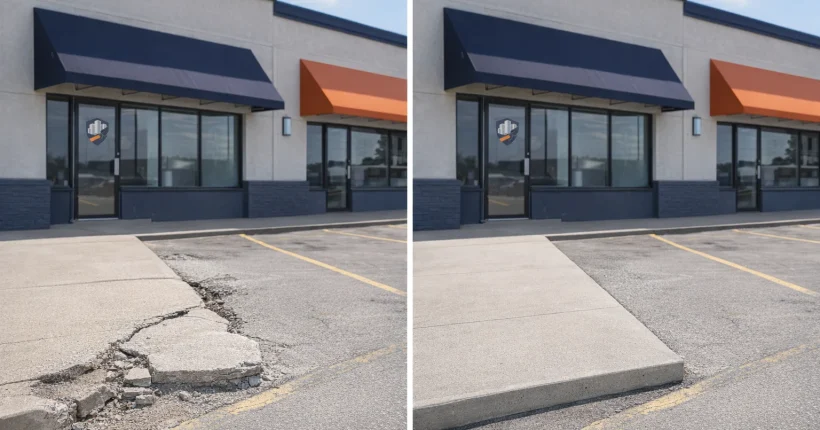
Replacing a failed bay on a live site is a sequencing job we manage more than a concreting one. We break out and replace in stages so access holds, and work nights or weekends where a daytime closure costs more than the concrete.
Cutting concrete releases respirable crystalline silica, which WorkSafe lists as a category 1 carcinogen with a workplace exposure standard of 0.025 mg/m³ respirable. We cut with water suppression and extract with H-class equipment. On your site that is your exposure as well as ours, which is why it sits on this page instead of buried in a policy.
Delivery
STEP 1
We walk the site with whoever runs it, not just whoever signs. We need the vehicle schedule, operating hours, delivery windows and access constraints, plus what is under the existing surface where anyone knows.
STEP 2
A quote per area stating concrete grade, basecourse class and depth, reinforcement and surface tolerance, alongside a staging programme showing which areas close when. Where Council approval or a Corridor Access Request is needed, we lodge it and give you the dates it depends on.
STEP 3
Break out, cart, compact basecourse in layers. NZTA’s specification for unbound granular pavement layers requires compacted layers no thicker than 200 mm and a mean of at least 98% of maximum dry density, no point below 95%. Then formwork, mesh or rebar to the design, pour and finish to the specified tolerance, placed and cured to NZS 3109, with joints cut when the concrete is ready for them.
Commercial Pricing
Commercial work is scoped per job rather than off a published rate, because no two yards carry the same loads or the same ground.
Commercial slabs are scoped on loading, subgrade, area, joint design and staging. Crossings on width, kerb and footpath reinstatement, the council standard and traffic management. Council fees are set by Council and confirmed at quoting.
Concrete costs more up front than asphalt on the same area. What that buys is behaviour under stationary heavy load: point loads from racking legs, jacking and parked steel do not rut or shove a concrete slab.
The gap between quotes is scope. Check whether ground preparation, drainage, cartage and tip fees sit inside the number, because a bare supply-and-place rate leaves the expensive parts of a yard outside it.
Every job is measured on site before it is priced, and the quote is written. Nothing on this page is a quote.
Free Site Consultation
A senior concreter walks your site, checks the subgrade, levels, drainage and access, and confirms what each area actually needs. You leave with a written quote per area and a staging programme. No charge, no obligation.
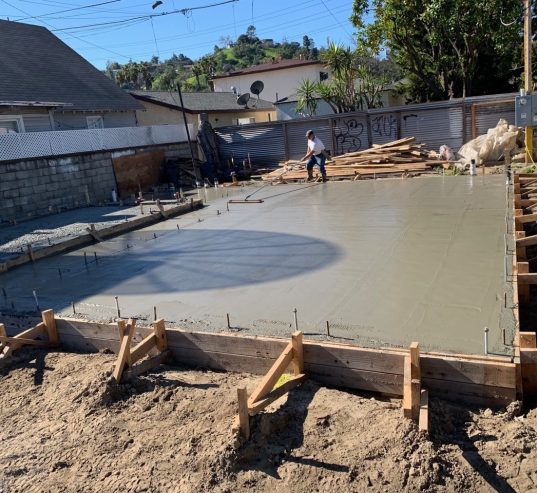
In rough order of impact.
Compliance
Three rules bite on commercial concrete work in Hamilton, each a separate process on its own timeframe. We deal with all three so none of them holds up your opening.
Commercial and industrial zones sit under a different rule from residential, with no square-metre threshold. Rule 25.13.4.2 requires discharge offsite at or below pre-development rates plus at least one water sensitive technique: detention to 80% of pre-development runoff, permeable surfaces exceeding the zone minimum by 20%, a rainwater tank for non-potable reuse, or an equivalent. It sets a drainage hierarchy putting retention for reuse ahead of soakage, and soakage ahead of detention.
Sediment control is planned before anything is stripped, not added once it rains. Sediment stays on site, bare earth left three months or more is stabilised and sown, and nothing gets tracked onto public roads. Stripping depth and where the spoil goes are settled at the site visit, because on a commercial site the cartage and the stockpile space are a real part of the programme.
Crossfall is capped at 2% under the RITS set-out drawings, and where a rubbish truck needs access the District Plan sets the gradient at no steeper than 1:20 for the first 6 metres and 1:8 beyond, with 4 metres of vertical clearance. Process is approval, a crossing inspection before pavement construction, then a final inspection on 48 hours notice. A Corridor Access Request goes in 15 days ahead for major works, 5 for minor. We lodge and book all of it.
Commercial Concreting, Hamilton
Warehouse and industrial floor slabs, car parks, sealed yards, hardstands, loading areas and vehicle crossings. Licensed, insured, and used to working on sites that cannot close. Tell us what you need and we will tell you what it takes.
Hamilton Ground Conditions
Hamilton’s industrial land sits on the Hinuera Formation, where free-draining Horotiu soils on the mounds give way to Te Kowhai gley soils in the swales. Hamilton City Council records unconsolidated material across 19% of the city, and identifies the western peat bogs as capable of localised subsidence, which takes in Te Rapa and the industrial land out that way.
For a hardstand carrying loaded trucks that is not background reading. RITS pavement designs assume a subgrade with a soaked CBR of 15 over the full depth, and where that cannot be met the specification points to excavating 600 mm and importing subgrade. That is a material part of the quote, so we test it.
What that means on the ground: staged pours that keep access open, night and weekend work where the site cannot pause, traffic management plans, Corridor Access Requests, crossing applications and inspections, subgrade testing, water-suppressed cutting and H-class dust extraction. All of it sits with us.
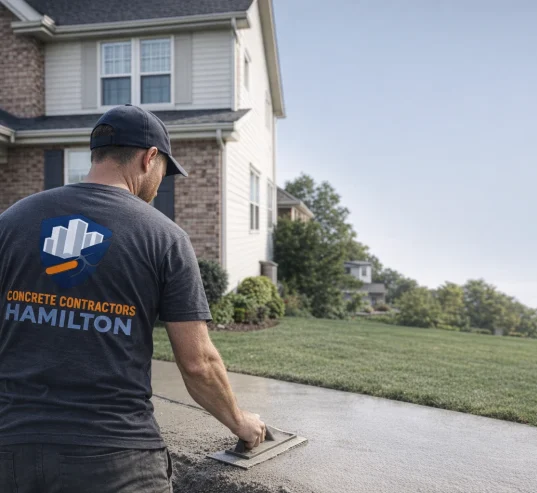
Commercial pours are one half of the business and residential driveways the other, and both run through the same crews and the same specifications at Concrete Contractors Hamilton.
Crossing widths and numbers per Rule 25.14.4.1, and stormwater per Rule 25.13.4.2, of the Hamilton Operative District Plan, operative 20 December 2024. Crossing and pavement construction per the Regional Infrastructure Technical Specification. Compaction and layer thickness per the NZTA specification for construction of unbound granular pavement layers. Silica exposure standard and overlapping duties per WorkSafe New Zealand. Ground figures from Hamilton City Council natural hazards reporting. All figures are indicative only. Ground data is at city scale and not a substitute for site testing.
Commercial Questions
Yes, and on live sites it usually costs less overall once you count the downtime. We stage pours so access holds where the site cannot close, and work nights or weekends where it cannot pause at all. Flag the unavailable hours at the site walk and the programme is built around them.
Between 5 and 7.5 metres at the boundary under District Plan Rule 25.14.4.1. You are allowed one crossing per frontage up to 20 metres wide, two where the frontage exceeds 20 metres, and one only where the frontage is to an arterial or strategic route. Construction is to the industrial standard in the Regional Infrastructure Technical Specification.
It comes from the loading. For crossings the specification is published: 125 mm concrete over 100 mm GAP 40 commercial, 175 mm over 225 mm GAP 40 industrial, both 20 MPa in place at 28 days. For floor slabs and hardstands carrying forklifts or loaded trucks, an engineered design is the answer and we build to it.
Both of us, because the law makes it shared, not transferable. We arrive with a traffic management plan, cut with water suppression and H-class extraction, and work to your site rules. WorkSafe’s position is that duties overlap and cannot be pushed down the chain.
Commercial work across Hamilton City, including the industrial land at Te Rapa and Rotokauri, the Ruakura logistics area, and the central city where staging and access are the hardest part. Wider Waikato too where the programme suits.