
We pour concrete on farms and lifestyle blocks around Hamilton and across the Waikato. Shed floors, driveways, yards, feed pads and stock areas, trough and tank bases, bunker walls and farm access are all work our own crew takes on. Rural slabs carry heavier point loads than anything on a town section, and they get washed down, driven on and loaded daily, so we build for the machine rather than for the car.
Above three tonnes gross the mix moves to 25 MPa, above that to 30 MPa, and to 40 MPa where solid-tyred machinery runs, with thickness and steel following the same logic. Falls are set so a yard drains, not ponds, because standing effluent is a wear problem as well as a nuisance. The site visit is free and it covers access, loading and where a truck can actually reach. Name the heaviest thing that will ever come onto it, including the contractor’s gear at harvest.
4.8/5 Ratings
Hamilton
Projects Completed
Years in Business
Happy Clients
Farm Concrete
Farm concrete is priced on load and access before it is priced on area. These are the six jobs we are called out for most.

Machinery shed floors are the most common rural pour we do, and the one most often under-built. A tractor is heavy, and a loaded trailer on a jack stand puts far more force into a small patch than the whole tractor spread across its tyres.
We start at 150 mm in 25 MPa and go to 30 MPa above 3 tonnes gross, thickening the edges where machinery turns in and out of the door. Start with the heaviest thing that will sit on it and how it lands.
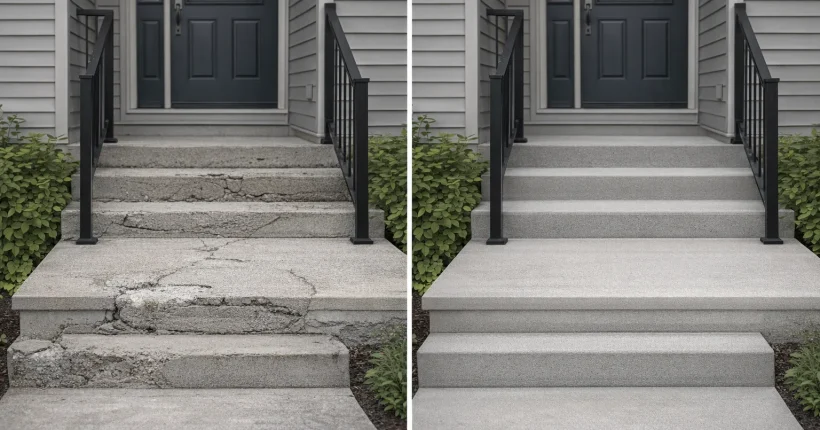
Yard concrete has a different job from every other slab we pour. It carries stock daily, it gets washed down, and the surface has to grip an animal without cutting feet, which is a texture question rather than a strength one, so we finish it to the classes in NZS 3114.
We grade the falls so washdown runs where it is meant to and does not pond in the middle of the yard. Design and approvals for effluent systems sit with your own adviser, and we build to what they specify.
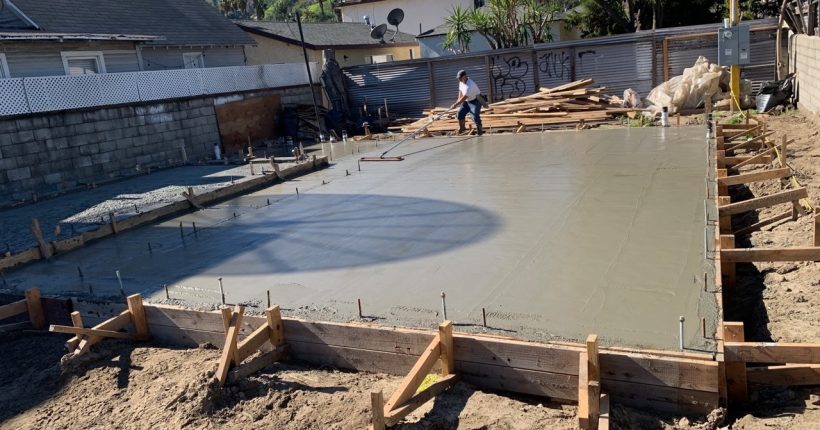
The feed pads we pour take a hammering from both ends, with stock on top and a loader working across them. Falls matter more here than anywhere, because a flat pad holds effluent and a badly fallen one sends it somewhere you do not want it. We set levels to the drainage design provided and specify 30 MPa where a loader works across the pad, since that is past 3 tonnes gross.
Give us the loader and trailer weights, because a pad built for stock alone will not take a loaded feed-out wagon.

Tank and trough bases get a proper base from us, because they fail more often than large pours do, usually because the base was sized for the empty tank. Water weighs 1 tonne per cubic metre, so a 5,000 litre tank puts 5 tonnes onto a small footprint, and the ground under it is often unimproved paddock.
We dig out and build a proper base instead of pouring on grass, and we set the levels so the surround drains away. Give us the full weight and the diameter before we quote.
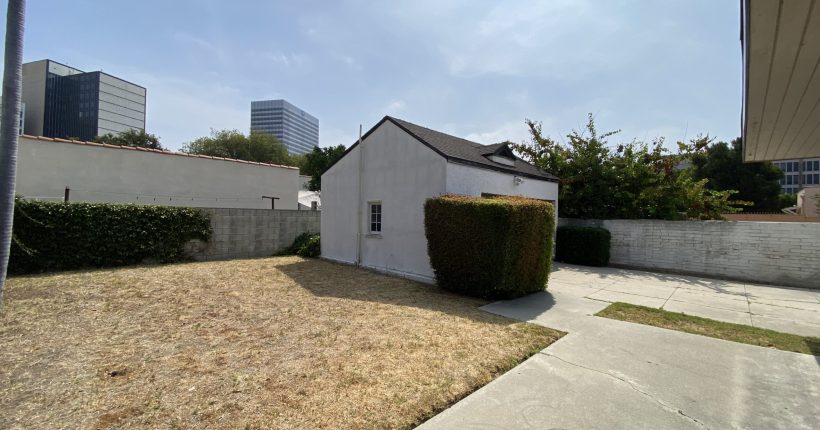
We build silage bunkers and bin walls to an engineer design, because the walls take lateral load from the silage and impact from the loader bucket. We build to the engineer design, including the footing, the steel schedule and the specified strength, with reinforcing to AS/NZS 4671 and concrete placed to NZS 3109.
The floor falls to a collection point and the wall bases are formed so the loader can clean up to them. Pass on the bucket width, because it changes how the internal corners are formed.

The rural driveways we build carry milk tankers, stock trucks and delivery vehicles that never go near a town driveway. Those loads want 150 mm of slab rather than the 100 mm a house driveway gets, with deeper basecourse and extra thickness at the turning areas where a heavy vehicle swings.
Where the driveway meets a public road, the crossing is the roading authority responsibility and the standard is theirs, so we confirm which council you are under before quoting.
Rural Build Method
STEP ONE
We look at what the slab has to carry and how it lands, then at whether a truck can reach the pour or whether it has to be pumped. Paddock access changes with the weather, so we check it in the condition it will actually be in. It costs nothing to have us out, and the price comes after.
STEP TWO
Large rural pours get staged so each section can be finished properly before the next truck arrives. Your written quote follows within a few days and states the slab thickness, the concrete grade, the reinforcement, the basecourse depth and the falls. Milking and stock movements get worked around, so tell us the times that are fixed.
STEP THREE
Cut down to depth, cart away, basecourse compacted in layers no thicker than 150 mm. Reinforcement set on chairs to the specified cover, then place, screed and finish to the texture the job needs. Joints cut the same day or the next morning. Keep stock and machinery off for longer than you would a car, because farm loads arrive early and heavy.
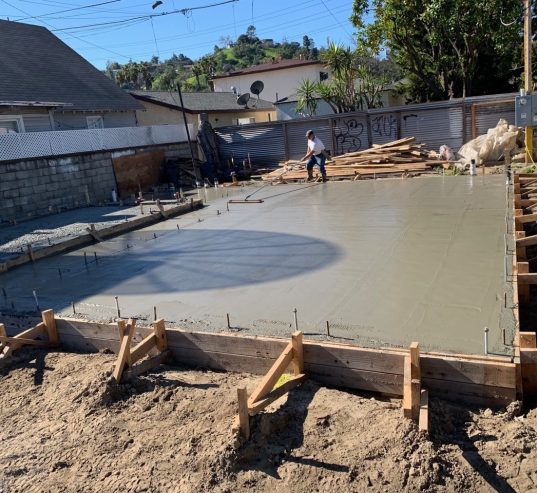
Plain finished farm flatwork runs $100 to $150 per square metre for a standard slab, and rises with thickness and reinforcement where machinery loads call for it. Large open pours with good machine access sit at the better end of that band, since a farm site usually has room to work that a suburban back yard does not. Travel is factored in at quoting. Use these as a bracket, with the real number following the site visit.
The levers on the number, biggest first.
Free Site Visit
A concreter looks at what the slab has to carry, how the load lands, and whether a truck can reach the pour. Bring the machinery weights. No charge and no obligation.
A residential driveway is designed around a car, spread across four tyres, arriving slowly. Farm concrete faces the opposite. Loader buckets, jack stands, silage wagons and stock trucks concentrate weight into small contact areas, and they do it at speed and every day.
Thickness, reinforcement and base depth all rise to suit. A shed floor built to residential specification will crack across the middle within a season under a tractor, and the failure shows up first at the door where machinery turns. Getting the loading right on paper before the pour costs a fraction of rebuilding it afterwards.
Base and Loading
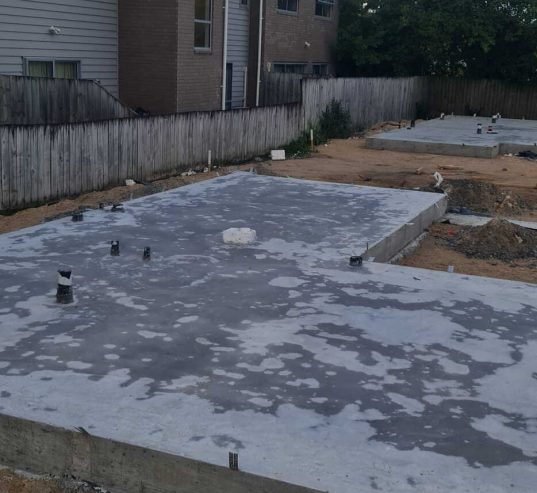
Rural ground is rarely improved. A shed goes up on paddock, and the topsoil under it holds organic material that will keep compressing for years. We strip that out and build back with compacted aggregate placed in layers no thicker than 150 mm, because a single thick lift cannot be compacted through its depth and it is the shortcut that shows up as a settled slab two winters later.
Aggregate is specified to the national basecourse standard published by the NZ Transport Agency as NZTA M04, which sets the grading and cleanness of the stone. On a farm race or a tanker route that specification matters more than it does on a suburban driveway, because the loads are heavier and they repeat daily.
A farm does not stop for a concrete pour. We stage large areas so stock movements, milking and feed-out keep running, and we agree the sequence before we start instead of discovering it on the day. Tell us the fixed times at the site visit.Rural jobs sit alongside the city work we pour every week, and the same crews and standards cover both, because we operate as concrete contractors serving Hamilton and the country around it.
Basecourse aggregate specification per NZTA M04:2024. Supply to NZS 3104, built to NZS 3109. Reinforcing steel to AS/NZS 4671. Waikato region population and dwelling figures from the 2023 Census. Soil descriptions from published Waikato soil mapping.
Waikato Ground Conditions
Rural sites across the Waikato sit on ground that varies far more than a city section does. Four things change what we build.
Rukuhia and Kaipaki peat runs through Ohaupo, Rukuhia, Komakorau and the Te Kauwhata flats. In the Rukuhia swamp itself the ground surface has been measured dropping 25.6 mm a year, and it does not stop when the slab is finished. Anything built on it needs a design that accounts for settlement.
Poorly drained silt loams sitting in the low ground. They hold water long after rain, which softens a base and turns a firm yard into a rutted one. Drainage under and around the slab does more here than extra concrete would.
Most farm slabs go onto ground that has never carried anything. Topsoil and root material has to come out first, because organic material keeps compressing under a slab and the settlement shows at the joints.
The Waikato covers 23,901 square kilometres across 11 territorial authorities. Where a site sits changes the cartage, which roading authority the entrance falls under, and whether a truck reaches the pour or a pump is needed.
We check paddock access in the condition it will be in on the day, not on a dry afternoon in February. A pour that cannot be reached is a pour that costs more.
Rural Concreting, Waikato
Dairy yards, shed floors, feed pads, trough and tank bases, bunker walls and farm access. Licensed, insured and used to working around milking, stock movements and a farm that cannot stop. Give us the loads.
Rural Concreting Questions
Plain finished farm flatwork runs $100 to $150 per square metre for a standard slab, rising with the thickness and reinforcement heavier machinery calls for. Large open pours with good access sit at the better end. Travel is factored in at quoting across the Waikato.
The load and how it lands decide it. A tractor spread over its tyres is easier on a slab than a loaded trailer on a jack stand. We size thickness and reinforcement to the heaviest point load, and thicken the edges at the door where machinery turns. Have the weights ready at the site visit.
Yes, and we plan it before we start. Large areas get staged so each section is finished properly while the farm keeps running. Walk us through the fixed times at the site visit, since milking and feed-out set the sequence and finding that out on the day costs everyone a morning.
We build the concrete and set the falls to the drainage design provided. Design and any consenting for effluent systems sits with your own adviser or engineer, and we work to what they specify. Bunker walls are engineered work and we build to the issued design.
It can, with a design that accounts for settlement. Kaipaki and Rukuhia peat sits under Ohaupo, Komakorau and the Te Kauwhata flats. The Rukuhia swamp has been recorded losing 25.6 mm of ground level every year, so a pad out there is designed around settlement rather than against it. We dig to see what is there before quoting a base.
Across the Waikato, which covers 23,901 square kilometres and 11 territorial authorities. Cambridge, Te Awamutu, Morrinsville, Ngaruawahia and the lifestyle blocks between them are regular work.