
We pour new house slabs, extension slabs, garage and shed pads and engineered slabs across Hamilton City, including sites where the ground will not carry a standard design. Slabs are built to NZS 3604 and to the engineer’s detail where the design calls for one, with ready mix produced to NZS 3104. Hamilton sits on a lot of variable ground, so what is under the slab matters as much as what is in it, and there is no square metre rate that means anything on structural work.
Every job starts with a free site visit, then a written quote stating the slab thickness, concrete grade and mesh for your site. Where your project needs council approval we tell you at that visit, and where the ground looks like it needs an engineer we say so before you have spent anything. Bring the plan set along if you have one, because it is what turns an estimate into a real quote.
4.8/5 Ratings
Hamilton
Projects Completed
Years in Business
Happy Clients
Foundation Types
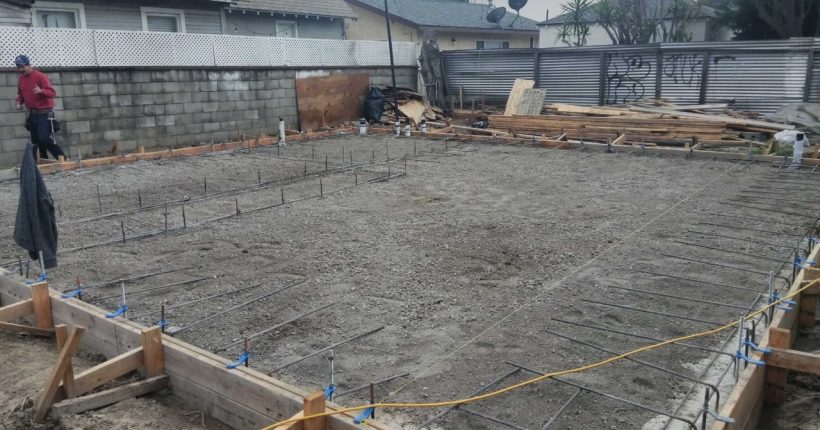
A new house slab is the largest pour we do for most people, and the hardest to fix afterwards. The design is either a standard slab under NZS 3604 or a specific design by an engineer under NZS 3101, and the ground decides which, not the house.
Bring us in while the plans are being drawn, because we can say early whether your site is likely to need an engineered slab, and that moves the budget enough to be worth knowing then.
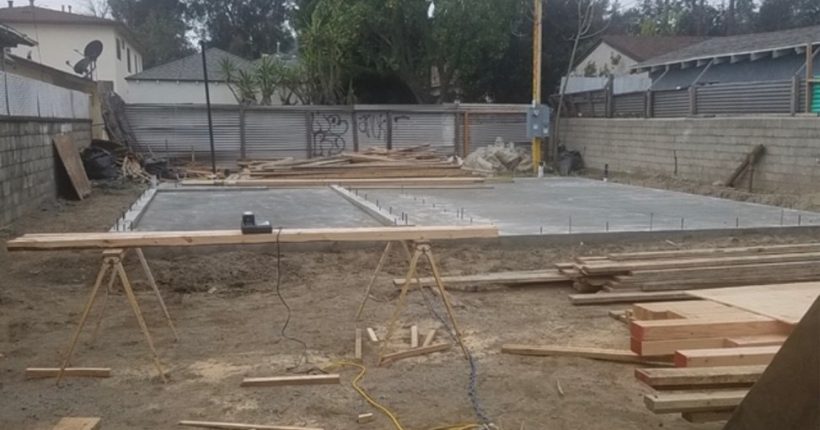
The extension slabs we pour are harder than a new build slab, not easier. It has to meet the existing floor level exactly, with the join detailed so the two do not fight each other as they move, and access is whatever is left between the house and the fence. We build to NZS 3604 over 0.25 mm polythene with 150 mm taped laps, matching the existing slab depth.
We check the existing level and foundation before quoting, because what sits under the old part of the house is often not what the plans say.
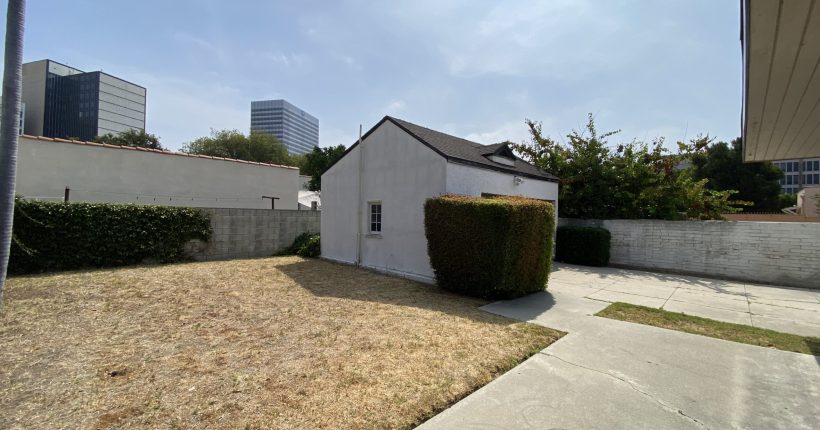
A garage, shed or sleepout pad is specified by what goes on top of it, so we need the footprint, the wall construction and whether it ties into the house before we can price it. We pour from 100 mm in 20 MPa, heavier where machinery or a hoist is going in.
Floor level matters as much as thickness, because a pad set at the wrong height makes the door detail and the drainage awkward for the life of the building.
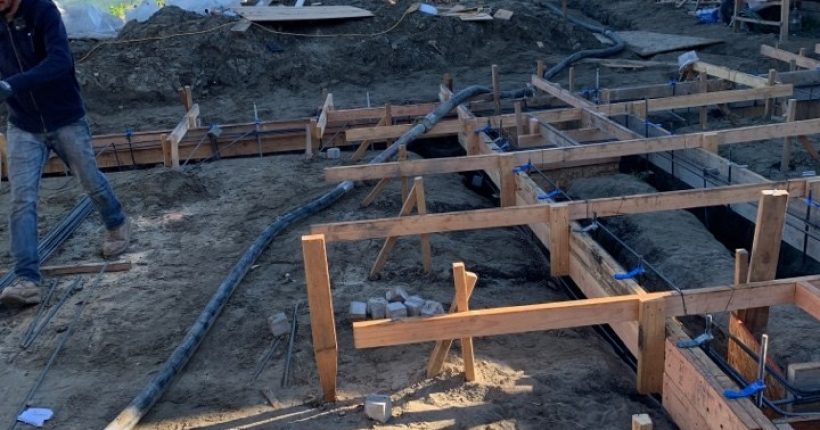
We build standard NZS 3604 slabs only on ground that meets the good ground definition. Where a site fails that test, the slab has to be designed for it, which means an engineer, usually a geotechnical investigation, and a heavier slab.
We do not design these and we say so. We recognise the signs at the site visit, tell you an engineer is needed before anyone can price the pour, and build to the design they produce.
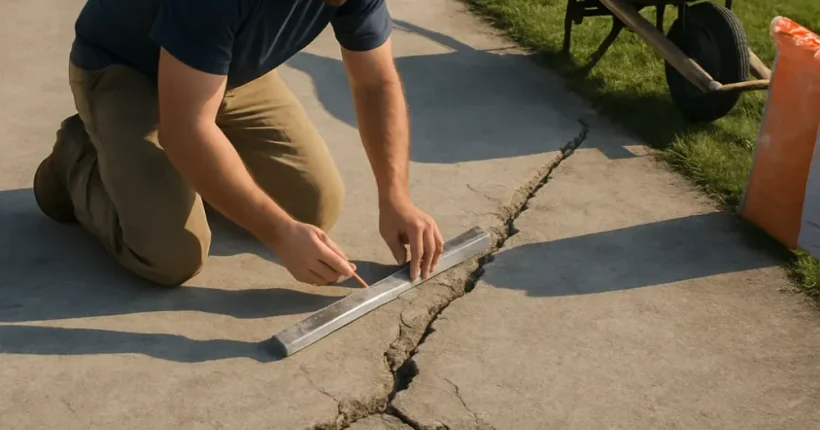
Before we quote a foundation repair, what the crack is telling you comes first. Fine hairline cracking in a slab surface is common and usually means nothing structural. A crack that runs through, opens seasonally, or comes with an out-of-level floor is a ground movement question, and patching treats the symptom.
Across the western city the water table sits within the upper 3 metres, which is often the reason. Where it points to movement we tell you it needs an engineer instead of quoting a repair.
Build Method
STEP 1
The visit covers the ground, the levels, how much fill it would take to reach them, and truck and pump access. If the site looks unlikely to meet the good ground test, you hear it at the visit, before the excavator is booked.
STEP 2
The quote states slab thickness, concrete grade, mesh weight and fill depth for your site. Where approval is needed we work to your designer’s programme and Council’s dates. Where an engineered design is needed we price from the engineer’s drawings.
STEP 3
Free Site Visit
A concreter walks the site, checks the ground, the levels, the drainage and the access, and confirms what your slab needs before any numbers come into it. No charge and no obligation.
Foundation Pricing
Foundation work is priced from the engineer plan and the ground, not from a rate card, so we scope it per job.
Extensions are priced on pour area, access, the tie-in to the existing foundation, and what comes out first. Piling is priced per pile by depth, and the geotechnical report sets both the design and the scope.
The gap between quotes is scope, not margin. A complete slab price carries hardfill and compaction, spoil cartage, formwork, polythene, mesh and drainage; a bare supply-and-place rate carries none of them.
Whether hardfill, cartage, drainage and the damp-proof membrane sit inside the number. A lower rate is usually a smaller job instead of a cheaper one, and that is the single most useful question you can put to a concreting quote.
Every foundation is measured and assessed on site before pricing, and the quote comes in writing. Nothing here is a rate card.
Approvals are the first thing most people ask about, and what applies depends on the building rather than on the slab itself. We check your project at the free site visit, tell you what your job needs and who lodges it, then build to whatever dates come out of that.
Where your designer or engineer is running the application, we work to their programme instead of our own.
We work to your approval dates rather than setting them. Where a project needs council sign-off we programme the pour around it, and we will not book concrete before the paperwork is in place.
A slab poured out of sequence is the most expensive kind to put right, which is the whole reason we hold the date.
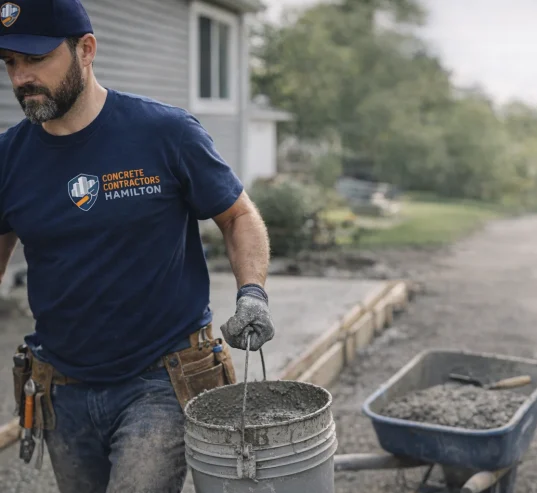
Build Specification
These are the minimums set by B1/AS1 and the Simple House Acceptable Solution for a residential slab on ground. Ask any quote to state them.
At least 100 mm thick, concrete at least 20 MPa, stepping up to 25 MPa in the sea spray zone.
Welded mesh at a minimum 2.27 kg/m², Ductility Class E to AS/NZS 4671, with laps of at least 225 mm.
75 mm where concrete is placed on or against the ground, and reinforcing carried to within 75 mm of the slab edge.
Unprotected polyethylene not less than 0.25 mm, sand blinded where the fill could puncture it.
Between 75 mm and 600 mm in total, placed and compacted in layers no thicker than 150 mm.
No more than 24 metres apart in the slab.
May sit on the reinforced slab without a thickening beneath, except in expansive soils.
The 150 mm figure is a maximum layer thickness during placement, not a total fill depth. One thick lift instead of compacted layers is the commonest shortcut on a foundation job.
The 600 mm cap is real. A site needing more fill than that has left the standard solution behind and needs specific engineering design.
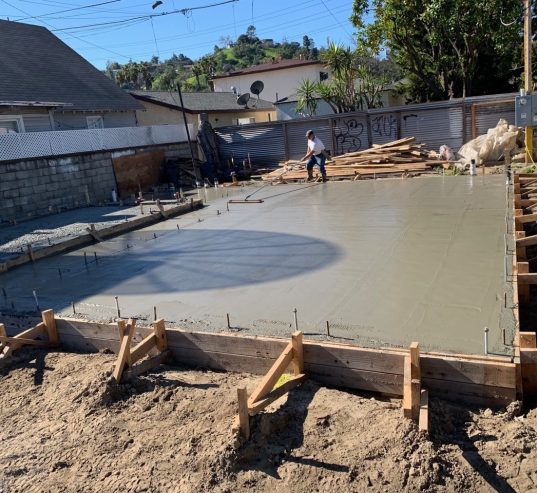
Good ground has a definition, and it is the hinge your whole foundation budget turns on. The Building Code describes it as soil or rock capable of permanently withstanding an ultimate bearing pressure of 300 kPa, which is an allowable 100 kPa with a safety factor of three. Then it excludes three things.
Hamilton Ground Conditions
Council publishes no Hamilton-specific foundation rule, so the trigger for an engineered slab is the national good ground definition applied to your site. What makes that a live question here is the ground itself. Hamilton sits on the Hinuera Formation, a braided-river sheet of volcanic sand and silt that left free-draining Horotiu soils on the low mounds and slower Te Kowhai gley soils in the swales between them, so two sites a street apart can answer the good ground test differently. Council adds the rest. It records peat bogs on the western side with “the potential to result in localised subsidence”, and unconsolidated material, one of the three factors in liquefaction, across 19% of the city. Ground level in the Rukuhia swamp south of Hamilton has been recorded dropping 25.6 mm annually, and a house slab has far less tolerance for that than a driveway does.
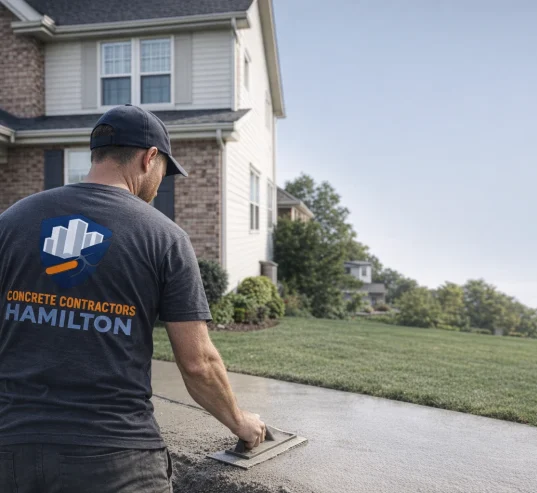
Foundations are the structural end of what we do, and the driveways, paths and hardstand that follow the build are the same Hamilton concrete construction work by the same crew.
Slab specifications and the good ground definition per Acceptable Solution B1/AS1, second edition, MBIE. Fill, membrane and thickening provisions per the Simple House Acceptable Solution, MBIE. Peat and unconsolidated ground figures from Hamilton City Council, An overview of natural hazards for Hamilton City. The numbers are a bracket until we quote. Ground data is mapped at city scale and not a substitute for site investigation.
Concrete Foundations, Hamilton
House slabs, extension slabs, garage and shed pads, sleepout foundations and engineered slabs for ground that will not take a standard solution. Licensed, insured, and used to working alongside engineers and building inspectors. Tell us what you are building and we will tell you what it takes.
Foundation Questions
At least 100 mm, in 20 MPa concrete, with a minimum 2.27 kg/m² of Grade 500E mesh. That is the floor, and it is a different product to the mesh in your driveway. Grade 500E is ductile seismic mesh, required in a house floor slab; the hard-drawn 665 and 668 mesh that belongs in a driveway or a path is not permitted in one. Your slab may need more than the minimum. Where the ground fails the good ground test, thickness comes from an engineer’s design and is usually more.
Not reliably from the street. Peat sits buried inside Hinuera material on sites that look ordinary, which is why the Simple House solution treats soft peat found during excavation as putting a site outside the standard approach. A LIM, soil maps and a site inspection are starting points. A geotechnical investigation answers it.
Soil or rock able to permanently withstand an ultimate bearing pressure of 300 kPa, excluding compressible ground, expansive soils, and ground that could foreseeably move 25 mm or more. Fail any of those and a standard NZS 3604 slab is not available.
Hamilton City in full. Most new slabs are going in through Rototuna, Peacocke and Rotokauri, while extension work sits in the established suburbs where a new slab has to meet an old floor. Lifestyle blocks out through Tamahere and Newstead too.